
Gas fireplace venting specialists for Avalon Park
New deck, new window or new roof near the vent in Avalon Park? We check the clearances free and tell you plainly whether anything has to move.
- Licensed & insured
- Locally run
- Family owned and operated
- Same-day service available



Checked on every vent visit in Avalon Park
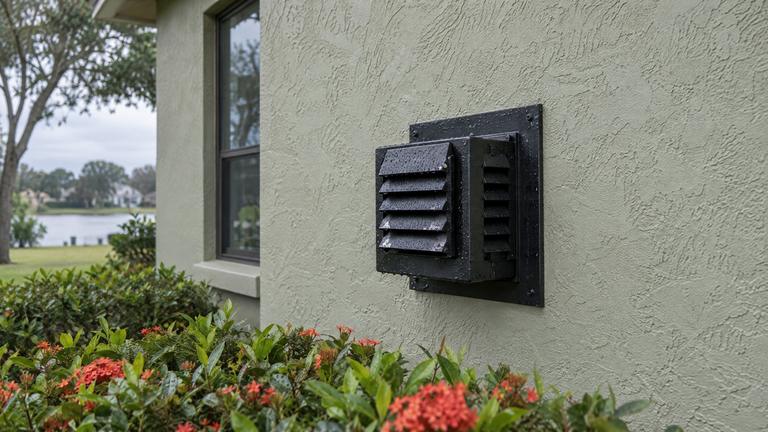
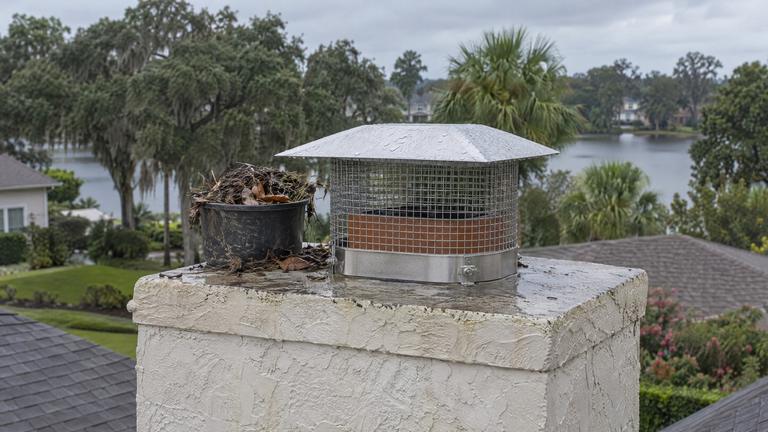
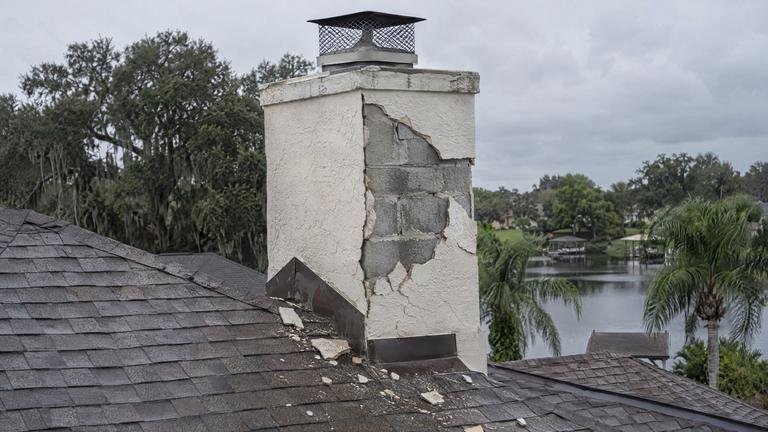
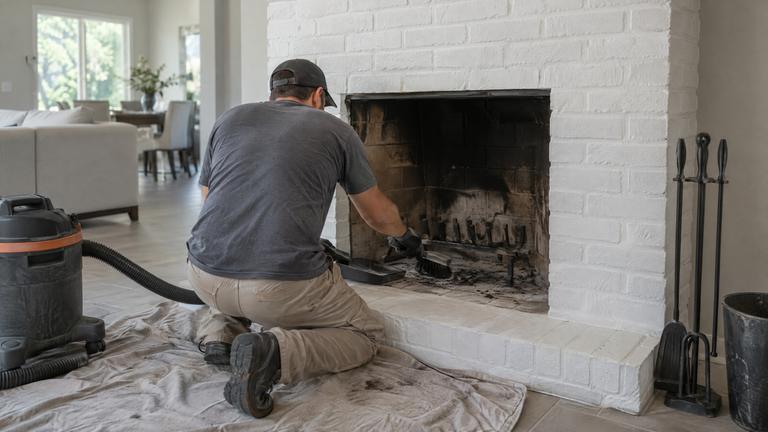
Four of the vent points our specialists record in Avalon Park, priced line by line wherever a repair is needed.
- Vent type confirmed as direct vent or B-vent
- Clearance above the ground, decks and porches
- Firestops and wall passes at each penetration
- Your 10% discount for booking within 72 hours, listed on the estimate
Gas fireplace venting details that matter in Avalon Park
Our Avalon Park crew talks every homeowner through points like these at the free inspection.
Flexible vent where rigid pipe is allowed
One maker allows flexible venting listed to UL 1777 anywhere its rigid direct-vent pipe could be used, with every restriction, clearance and length limit of the rigid pipe still applying. The same manual says flex kits may not be modified.
A flex kit can be added to the end of a rigid run only with the pipe maker's approved adapters and only if the whole run still meets the height, length and routing rules. Our crew checks those limits on paper before any flex goes in.
One vent for one fireplace
Gas fireplace vents are not shared. One direct-vent manual says each gas appliance must use a separate vent system, warns against common vents and says the venting must never be attached to a chimney serving a separate solid-fuel appliance.
A B-vent fireplace manual blames poor draft on more than one appliance sharing a vent and calls for a single vent system for each appliance. If our crew finds two appliances tied into one pipe, the correction is at the top of the estimate.
Height and elbow limits on a B-vent run
Vertical height has a floor and a ceiling in one B-vent fireplace manual, at least 8 feet and at most 40 feet between the top of the fireplace and the top of the cap. The same manual caps the turns at two 90 degree elbows, or four at 45 degrees, and treats a pair of 45s as one 90.
Each extra elbow is a place for draft to weaken. Our technicians count them along the reachable run and check the total height before blaming the controls for a fireplace that will not stay lit.
Soot on the glass is not always the vent
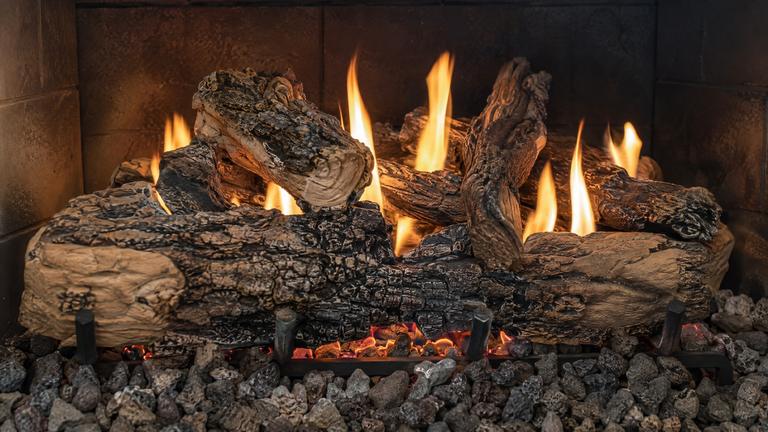
When glass turns black, owners often suspect the vent first. Troubleshooting tables in two maker's manuals start somewhere else, with flames touching the logs, and tell the installer to place the log set as the instructions show and to inspect the injector and air intake area for debris.
Our pros follow the same order. They check the log layout against the diagram before opening the vent run, and they only quote vent work when the logs and air intake check out.
Testing the fireplace after vent work
A vent repair is finished only when the fireplace runs well on it. After the work, our technicians light the unit, watch the flame against the manual's description and let it run long enough to see a steady burn and a normal shutdown.
Any gas connection that was disturbed is leak tested with a soap solution or an approved leak test spray, as manuals direct, and never with an open flame. You see the fireplace running before we leave.
Other work in Avalon Park
-
-
-
-
-
-


Vent answers for homeowners in Avalon Park
Questions Avalon Park homeowners raise about gas fireplace vents, answered by our family-owned team.
Why does my gas fireplace go out after a few minutes?
On a direct-vent unit, one maker lists a leak in the inner exhaust pipe, a horizontal run with the wrong pitch and a blocked or badly fitted cap as causes. Pilot and control faults can do the same thing, so our technicians test both before quoting.
Can you move the vent cap when we remodel?
Often, yes, but it is treated as a new installation of the vent. The new route has to fit the vent graph, the elbow limits and the termination clearances. Wall, roof and finish work are listed separately on the estimate.
Request your free estimate
Share the job details and arrange a free inspection with our local team.
- Free inspection
- No hidden fees
- Family owned and operated
Need an answer now? Call (352) 675-6376
Your request is received
Thank you. We will contact you to discuss the job and confirm an appointment.