
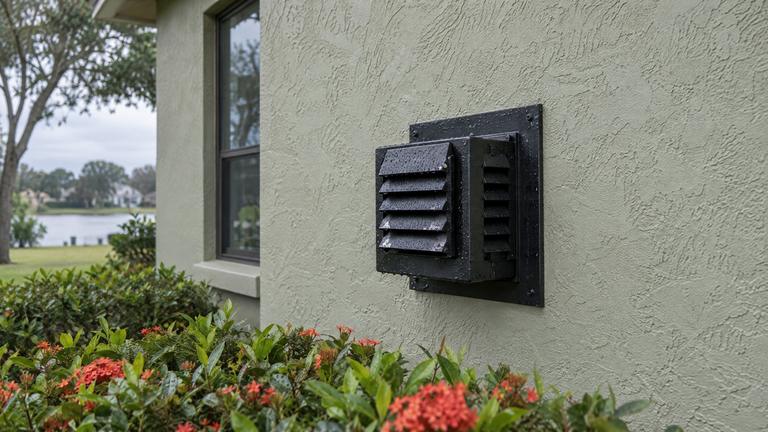
Gas fireplace venting from a family-owned team in Carver Shores
Our crew checks the termination, the pipe clearances and the pitch, then repairs what the manual says is wrong. No guesswork and no hidden fees.
- Licensed & insured
- Locally run
- Family owned and operated
- Same-day service available



What your gas fireplace venting estimate in Carver Shores covers
Getting these right in Carver Shores is what keeps a vent repair from needing a second visit.
- Termination cap condition and any debris inside it
- Clearance from the cap to windows and doors that open
- Clearance above the ground, decks and porches
- Test burn and flame check after the repair
Getting the vent right on Carver Shores gas fireplaces
Our Carver Shores crew talks every homeowner through points like these at the free inspection.
Counting the turns in a vent run
Every elbow adds resistance to a vent. One maker caps the total of all elbow angles in a direct-vent system at 270 degrees, so a run with two 90 degree elbows and two 45 degree elbows has used its whole allowance.
Remodels tend to add elbows as the pipe is steered around new framing. Our pros count every elbow they can see or trace and compare the total with your manual. An extra turn hidden behind a wall is one of the reasons a relocated fireplace starts misbehaving.
How high a B-vent cap sits above the roof
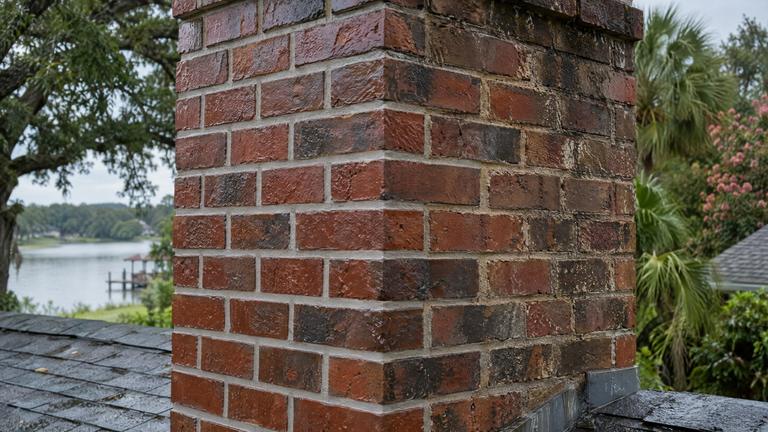
Roof pitch sets the minimum height of a gas vent cap above the roof. One B-vent fireplace manual's table starts at 1 foot for roofs from flat to 7/12 and climbs to 5 feet for pitches over 12/12 up to 14/12.
The Florida fuel gas code has its own pitch table in section 503.6.5, and section 503.6.7 calls for the vent to end with a listed cap or listed roof assembly. Our pros check the cap, its height and the pitch, and they use the larger requirement.
Blue flames that float off the burner
Flames that turn blue, lift off the burner and wander are sometimes called ghosting. One direct-vent manual ties it to insufficient oxygen reaching the fire and lists four checks for it.
Our crew works through those checks in Carver Shores before anything is replaced, starting with the easiest to reach.
- Cap installed correctly and free of debris
- Vent joints tight with no leaks
- No debris blocking the air intake at the back of the firebox
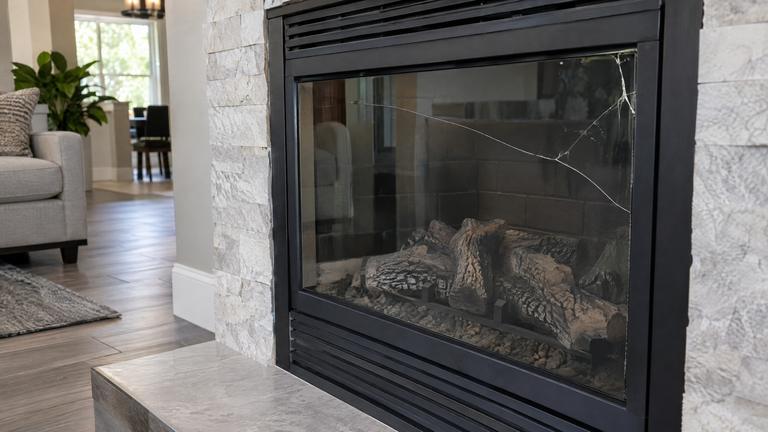
- Glass secured and latched
Shrubs, vines and fences growing into the vent
Plants grow toward open wall space, and a sidewall cap is often surrounded by it. Bushes and fences are two of the obstructions one maker keeps at least 24 inches from the front of the termination hood.
Our pros check for vines on the cap itself, which can block its openings, and measure the space in front of it. We tell you how much trimming the manual asks for, and a quick check after each growing season keeps the cap clear.
Power for fans and electronic ignition
Many direct-vent fireplaces need electricity for a blower, lights or electronic ignition. One manual requires the appliance to be grounded under local codes, falling back to the National Electrical Code where no local code applies.
Any new outlet or circuit belongs to an electrician and shows up as a separate line on your estimate. Our crew checks that the fireplace's power connection is in place and explains what the manual asks for before any vent work is scheduled.
Other work in Carver Shores
-
-
-
-
-


Learn more about gas fireplace ventingCarver Shores services
Fireplace vent questions from Carver Shores, answered
Not seeing your question? Our Carver Shores vent crew will answer it over the phone.
Can you move the vent cap when we remodel?
Often, yes, but it is treated as a new installation of the vent. The new route has to fit the vent graph, the elbow limits and the termination clearances. Wall, roof and finish work are listed separately on the estimate.
What does a B-vent fireplace need from its vent?
Type B pipe listed to UL 441, a listed cap and enough height. The Florida fuel gas code asks for the vent to end at least 5 feet above the draft hood, and the manual adds limits on offsets, elbows and slope.
Request your free estimate
Share the job details and arrange a free inspection with our local team.
- Free inspection
- No hidden fees
- Family owned and operated
Need an answer now? Call (352) 675-6376
Your request is received
Thank you. We will contact you to discuss the job and confirm an appointment.