
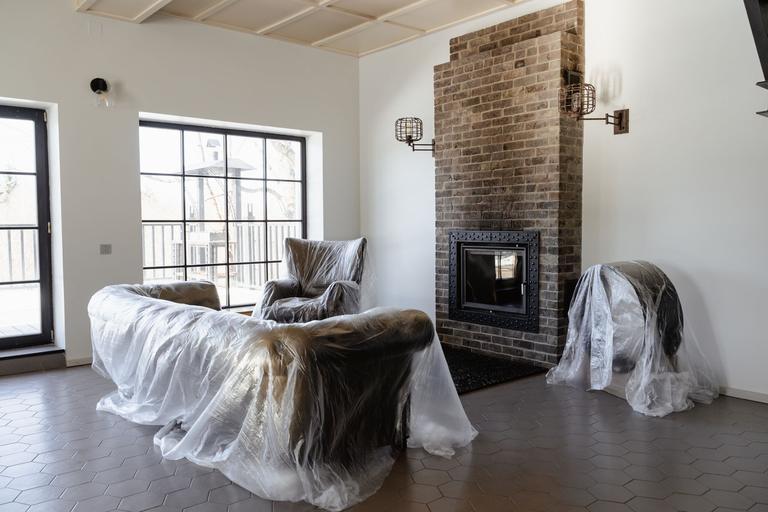
New wood-burning fireplaces installed in Clarcona
Factory-built or masonry, installed in Clarcona to Florida Residential Code chapter 10, with a workmanship warranty on our work.
- Licensed & insured
- Locally run
- Family owned and operated
- Same-day service available



Every item on your Clarcona fireplace estimate
Our family-owned crew measures, notes and explains each point in plain words at your Clarcona home.
- Fireplace model and placement agreed against the manual
- Roof height set by the ten-foot rule
- Outside air kit and inlet location
- Roof opening closed at the end of each day
What a new fireplace asks of your Clarcona home
How the manual, the code and your house shape the plan in Clarcona.
Metal strips where the hearth meets the fireplace
Some fireplaces ship with small parts that matter. The E-series units come with metal hearth strips that slide under the front edge, overlap in the middle and extend past the front and sides of the opening, protecting the joint where the fireplace and the hearth extension meet.
Small parts like these are easy to lose in a busy renovation. We fit them as the manual describes before the hearth goes down and seal the joint with the noncombustible sealant the manual calls for, so the seam between fireplace and hearth is protected.
What may cover the face of the fireplace
The metal face of a factory-built fireplace may be covered only with noncombustible materials such as ceramic tile, brick or stone, according to the E-series manual, which warns that combustible finishes over the face may cause a structure fire. The same warning forbids covering cooling air slots or any part of the opening that would prevent an authorized glass door from being installed.
That is why the finish plan belongs in the installation plan. We confirm the tile or stone you want suits the manual and leave the slots and the door frame clear.
Firebox walls in a masonry fireplace
Section R1001.5 says masonry fireboxes shall be built of solid masonry units, hollow units grouted solid, stone or concrete. Where a firebrick lining at least 2 inches thick is used, the back and side walls must each be at least 8 inches of solid masonry, including the lining.
Those walls separate the fire from the framing of the house. When we plan a masonry fireplace, the firebox is drawn to the code's minimums first, and any design wish is fitted around them.
Checking the draft on the first fire
The first fire in a new fireplace is also the first test of the whole system. With the damper open, smoke should rise cleanly into the top of the firebox, and the house should not pull it back into the room when a door opens or the air conditioning starts.
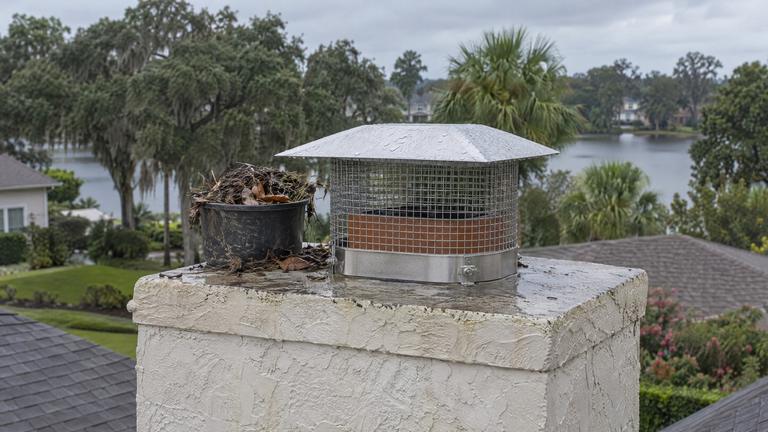
We watch that first fire with you, check the draft with the doors open and closed and look at the chimney top once the fire is going. If anything needs adjusting, we say so on the spot rather than after we have packed up.
Other work in Clarcona
-
-
-
-
-
-


Fireplace questions Clarcona homeowners ask next
Answered by the family-owned team that builds fireplaces in Clarcona.
Do you remove the old fireplace?
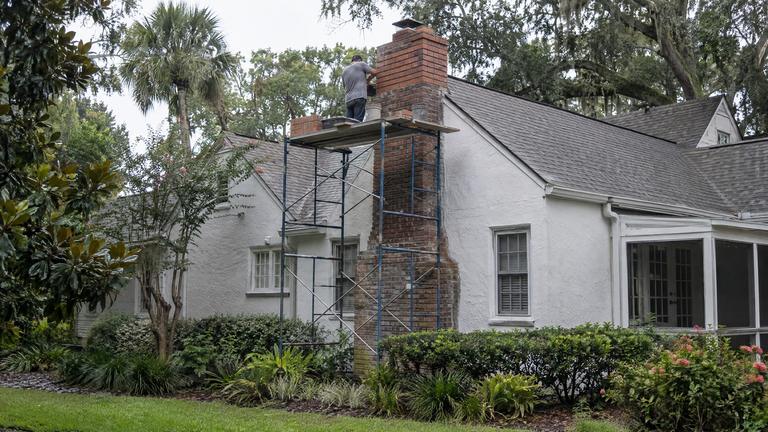
Yes, when it is part of the scope. We open the face, remove the chimney from the roof down, slide out the old firebox and haul it away, then install and finish the new system.
What paperwork should stay with the house afterwards?
The manual, the model and serial number, the chimney parts list, the permit record and the date it went in. We hand them over together, and the listing label stays reachable on the unit, so a later inspection, repair or sale can start from the facts.
Request your free estimate
Share the job details and arrange a free inspection with our local team.
- Free inspection
- No hidden fees
- Family owned and operated
Need an answer now? Call (352) 675-6376
Your request is received
Thank you. We will contact you to discuss the job and confirm an appointment.