
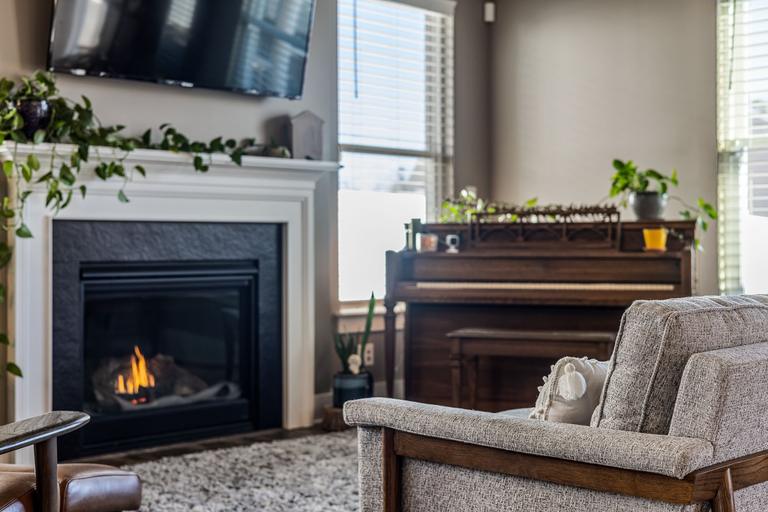
Family-owned wood fireplace installation in Clear Lake
A new fireplace planned from the roof down by our local family-owned team in Clear Lake, starting with a free inspection.
- Licensed & insured
- Locally run
- Family owned and operated
- Same-day service available



Measured on your Clear Lake roof and walls, then written down
None of this comes from a showroom. Our installers confirm it on site during the free visit.
- Framed opening and header set to the standoffs
- Masonry footing, firebox and hearth to code
- Old fireplace and chimney removed and hauled away
- Reframing for a replacement unit
Before any wall is opened for a fireplace in Clear Lake
Explained by the crew that frames and pipes fireplaces in Clear Lake.
Wiring near the fireplace
When the enclosure is completed, the E-series manual says electrical wiring should not come in contact with the fireplace, and it allows space for outside air ducts in the enclosure. Blowers and wall switches for accessories need wiring routed with that rule in mind.
Where a new circuit or outlet is needed, an electrician does that work as a separate line on the estimate. We mark where wiring may run so it stays clear of the fireplace body and its air space.
A new fireplace is permitted work
Florida Building Code, Building, section 105.1 requires anyone who intends to construct, enlarge, alter or repair a building, or cause such work to be done, to first apply to the building official and obtain the required permit. Adding or replacing a fireplace and its chimney falls within that kind of work.
The local building department decides what it needs to see. We tell you what applies at your address, list any permit fee separately and plan the work so inspections can happen at the right stage.
Space in front of the opening
Fireplace manuals set clearances for combustible materials in front of the opening as well as around it, and the hearth extension adds its own footprint to the floor. Sofas, rugs, curtains and firewood baskets all need to respect those distances.
We mark the hearth extension and the front clearance on the floor plan, so the furniture layout works with the fireplace from the first evening. It is easier to plan a rug around a hearth than to move a rug that has already scorched.
A raised hearth or a flush hearth
The hearth extension in front of a new fireplace can sit flush with the floor or be raised as a step. Either way it has to meet the manual's size and material rules for your model, and it should read clearly as a hearth rather than a patch of floor that somebody might cover with a rug.
A raised hearth gives a seat and a clear edge, while a flush hearth keeps the floor open. We help you choose based on the room, the flooring and how people walk past, then build it to the manual.
Other work in Clear Lake
-
-
-
-
-
-


Fireplace questions Clear Lake homeowners ask next
Answered by the family-owned team that builds fireplaces in Clear Lake.
Can I choose any glass doors?
On a factory-built fireplace, gasketed doors are allowed only when the system is listed for them. We order doors from your manual's approved list and hang them square.
Is the inspection really free?
Yes. We look at the room, the route to the roof, the structure and any existing fireplace, then give you a written estimate with upfront pricing. Save 10% on any service booked within 72 hours after the free inspection.
Request your free estimate
Share the job details and arrange a free inspection with our local team.
- Free inspection
- No hidden fees
- Family owned and operated
Need an answer now? Call (352) 675-6376
Your request is received
Thank you. We will contact you to discuss the job and confirm an appointment.