
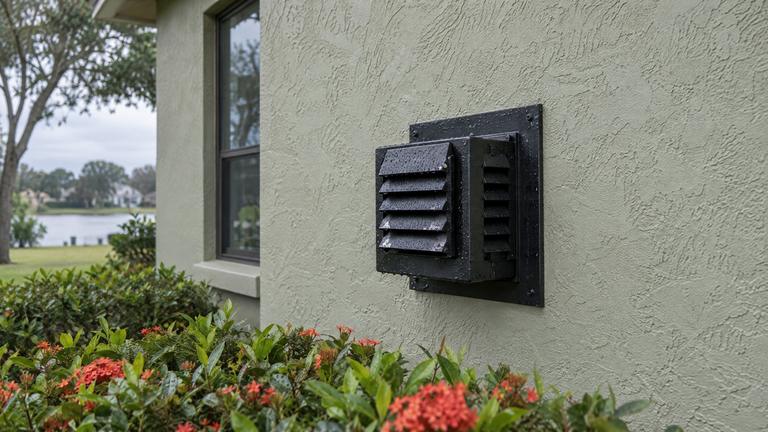
Gas fireplace venting by local pros in Conway
Get your gas fireplace breathing right again. Call our local venting pros in Conway for a free inspection and an honest repair plan.
- Licensed & insured
- Locally run
- Family owned and operated
- Same-day service available



Inside your gas fireplace vent quote in Conway
Checked at the cap, along the pipe and at the fireplace in Conway, so the repair you approve fits the unit you own.
- Clearance from the cap to windows and doors that open
- Run length compared with the maker's vent graph
- Draft check and spill switch on natural-vent units
- Glass door seal and latches on direct-vent units
How we handle gas fireplace venting in Conway
The points below shape the vent repair we recommend in Conway, and each one lands in your estimate.
How a B-vent fireplace uses the air in your room
A natural-vent, or B-vent, fireplace burns air from the room and lets the warm exhaust rise through its own pipe by draft. The unit has a draft hood, and one maker requires that hood to sit in the same air pressure zone as the combustion air inlet.
The pipe must be Type B gas vent listed to UL 441, which the Florida fuel gas code requires in section 503.6.1. Our technicians confirm the pipe type from the markings on the sections they can reach, since the wrong vent type is one of the causes of poor draft listed in the manual.
Flex pipe secured at both ends
Flexible vent pipe is only as good as its connections. One maker wants the flex to overlap the fireplace and termination collars by at least 1 inch, or 1 inch past an internal bead, and to be held with a hose clamp.
The same manual asks the installer to tug the pipe to prove it will not slip off, and to repeat the process on both the inner and the outer pipe. Our technicians check each clamp they can reach and redo any connection that pulls loose.
- Overlap of at least 1 inch on each collar
- A hose clamp on every flex connection
- A pull test on inner and outer pipe
Offsets and horizontal runs in B-vent
Natural draft needs the pipe to keep climbing. One B-vent fireplace manual keeps every horizontal run shorter than half the total vent height, measuring pipe center to pipe center, and wants each run to rise at least 1/4 inch per foot, never level and never downhill.
Too much offset is also the first cause in that manual's list for poor draft. Our pros check the slope of every horizontal section they can reach and compare the total offset with the height of the whole vent.
Supports that keep weight off the elbows
Vent pipe should hang from its supports and never from its joints. One B-vent fireplace manual wants a hanger on horizontal runs at least every 5 feet, and offsets held up in a way that keeps the pipe's weight off the elbows.
Sagging pipe pulls joints apart and ruins the upward slope the draft depends on. When our crew finds a missing hanger or a bent strap, it goes into the estimate along with the section of pipe it supports.
Looking inside a framed chase
A framed chase hides the vent between the fireplace and the roof. Some have an access panel, and many do not. One B-vent fireplace manual asks for the chase to be insulated like an outside wall while keeping clearances to the pipe.
Our crew checks whatever the chase lets us reach and states what it could not see. If opening the chase is the only way to settle a question about the vent, the estimate shows the access and the patch as their own lines.
Other work in Conway
-
-
-
-


What people in Conway ask about fireplace vents
Quick answers from our gas fireplace vent team in Conway. Anything else, just call.
How close can the vent cap be to a window that opens?
It depends on the fireplace's input. Up to 10,000 Btu per hour, the Florida fuel gas code table allows 6 inches, then 9 inches up to 50,000 and 12 inches beyond that. Some manuals ask for more, and we measure against both.
Can you move the vent cap when we remodel?
Often, yes, but it is treated as a new installation of the vent. The new route has to fit the vent graph, the elbow limits and the termination clearances. Wall, roof and finish work are listed separately on the estimate.
Request your free estimate
Share the job details and arrange a free inspection with our local team.
- Free inspection
- No hidden fees
- Family owned and operated
Need an answer now? Call (352) 675-6376
Your request is received
Thank you. We will contact you to discuss the job and confirm an appointment.