
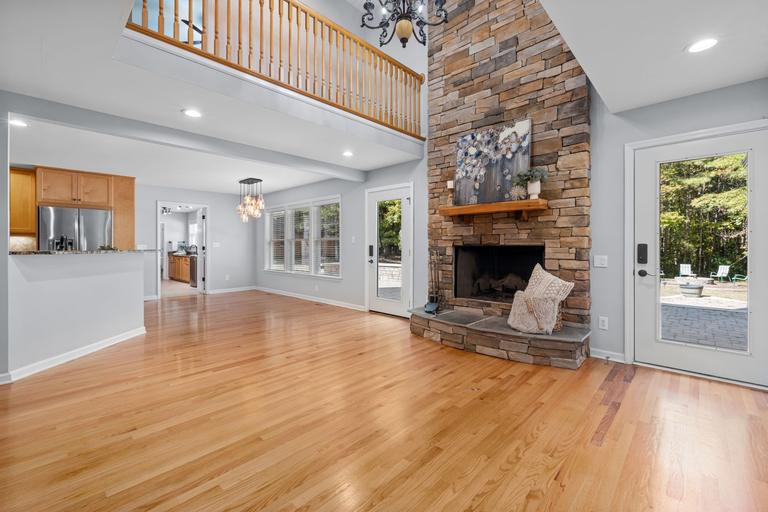
New fireplace installation, planned for your Delaney Park home
Replacing a worn-out prefab fireplace in Delaney Park? We remove it, install the new system and put your wall back.
- Licensed & insured
- Locally run
- Family owned and operated
- Same-day service available



Every item on your Delaney Park fireplace estimate
Our family-owned crew measures, notes and explains each point in plain words at your Delaney Park home.
- Listed chimney sections, firestops and attic shield
- Listed termination cap and roof parts
- Framed opening and header set to the standoffs
- Outside air kit and inlet location
What a new fireplace asks of your Delaney Park home
How the manual, the code and your house shape the plan in Delaney Park.
The footing under a masonry fireplace
A masonry fireplace and its chimney carry their weight straight down. Florida Residential Code section R1001.2 puts the fireplace on a footing of concrete or solid masonry 12 inches thick or more, reaching 6 inches or more past the fireplace or foundation wall on every side.
Adding a masonry fireplace to an existing slab or floor usually means cutting in a new footing. We explain what that involves at the planning stage, because it affects cost, schedule and whether masonry is the right choice for your room at all.
Keeping framing away from masonry
Masonry stores heat and passes it outward over a long fire, so framing keeps its distance. Under section R1001.11, wood beams, joists, studs and other combustible material keep a gap of 2 inches or more at the front and sides of a masonry fireplace and 4 inches or more behind it.
We frame around a masonry fireplace with those gaps in mind and check them before the walls close. Framing pushed tight against the brick is one of the defects a careful installation avoids from the start.
Adding a fireplace where there has never been one
Adding a fireplace to a room that has never had one begins with the route. The mantel comes later. The chimney has to reach the roof within the offset limits, clear the ten-foot rule and pass through floors and attics without cutting structure it depends on.
We check those limits for each wall you are considering, then talk about appearance. Often one wall that looks ideal fails on the route, and a nearby wall works well. Learning that at the free inspection costs nothing.
The flue of a new masonry chimney
A new masonry chimney carries its smoke through a flue liner sized to the fireplace opening. The code sets how the liner is built and supported and how much space surrounds it.
We size the flue to the firebox and the chimney height at the design stage, because an undersized flue makes a smoky fireplace and an oversized one draws poorly. The flue size appears on the drawings and on the estimate, so it is settled before the chimney rises past the roof.
Other work in Delaney Park
-
-
-
-
-


Learn more about fireplace installationDelaney Park services

What Delaney Park homeowners want to know about adding a fireplace
If we missed your question, our Delaney Park fireplace team answers the phone.
Do I need outside air for the fireplace?
The code generally wants an outside air supply, unless mechanical ventilation keeps the room at neutral or positive pressure. One maker notes that adding an outside air kit later means significant reconstruction, so we plan it from the start.
Do you install gas or electric fireplaces too?
Yes, as separate services with their own requirements. This service covers wood-burning fireplaces and their chimneys. If you are undecided, we can compare the options at the same free visit.
Request your free estimate
Share the job details and arrange a free inspection with our local team.
- Free inspection
- No hidden fees
- Family owned and operated
Need an answer now? Call (352) 675-6376
Your request is received
Thank you. We will contact you to discuss the job and confirm an appointment.