
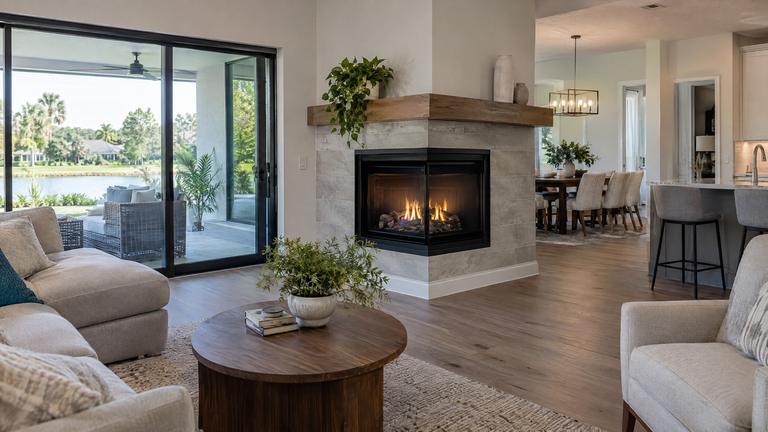
Gas fireplace venting from a family-owned team in Edgewood
From a crushed cap to a joint that leaks exhaust back into the air side, our technicians find the vent fault and fix it the maker's way.
- Licensed & insured
- Locally run
- Family owned and operated
- Same-day service available



Line by line, your venting proposal in Edgewood
Part of every vent estimate in Edgewood, along with 10% off when you book within 72 hours after the inspection.
- Vent type confirmed as direct vent or B-vent
- Clearance from the cap to windows and doors that open
- Firestops and wall passes at each penetration
- Roof penetration, storm collar and flashing
Gas fireplace venting explained for Edgewood homeowners
How a vent repair unfolds in Edgewood, and where your choices come in.
Vertical rise decides how far the pipe can travel sideways
Direct-vent manuals tie the horizontal run to the vertical rise with a vent graph. In one maker's example, a fireplace whose vent rises 11 feet may run up to 14 feet horizontally to the outside wall, while a 7 foot rise allows no more than 8 1/2 feet.
The graph exists because the intake and exhaust have to stay in balance. When a fireplace is moved or a cap is relocated, our specialists plot the new route on your model's graph before quoting, and they only recommend a layout the maker allows.
Fresh air inlets near the vent cap
Exhaust should not be drawn back into the house. One maker's chart asks for a direct-vent cap to sit 3 feet above any mechanical air supply inlet within 10 feet horizontally, and it sets a smaller distance by input for air inlets without a fan.
The same manual adds that gravity air intakes within 3 feet of a cap must sit at least 1 foot below it. Our specialists look for fresh air intakes, ventilation openings and other appliances' air inlets near your cap and measure each one.
One vent for one fireplace
Gas fireplace vents are not shared. One direct-vent manual says each gas appliance must use a separate vent system, warns against common vents and says the venting must never be attached to a chimney serving a separate solid-fuel appliance.
A B-vent fireplace manual blames poor draft on more than one appliance sharing a vent and calls for a single vent system for each appliance. If our crew finds two appliances tied into one pipe, the correction is at the top of the estimate.
Supports that keep weight off the elbows
Vent pipe should hang from its supports and never from its joints. One B-vent fireplace manual wants a hanger on horizontal runs at least every 5 feet, and offsets held up in a way that keeps the pipe's weight off the elbows.
Sagging pipe pulls joints apart and ruins the upward slope the draft depends on. When our crew finds a missing hanger or a bent strap, it goes into the estimate along with the section of pipe it supports.
The glass door is part of the vent system
On a direct-vent fireplace, the glass door closes the sealed chamber the vent serves. One maker cautions that a door not properly seated and sealed can leak combustion products, and it forbids running the fireplace with the door off, cracked or broken.
The same manual says replacement glass door assemblies must come from the fireplace maker, with no substitute materials. Our technicians check the latches, the gasket and the seating of the door whenever they inspect the vent.
Other work in Edgewood
-
-
-
-
-


Vent answers for homeowners in Edgewood
Not seeing your question? Our Edgewood vent crew will answer it over the phone.
How close can the vent cap be to a window that opens?
It depends on the fireplace's input. Up to 10,000 Btu per hour, the Florida fuel gas code table allows 6 inches, then 9 inches up to 50,000 and 12 inches beyond that. Some manuals ask for more, and we measure against both.
Can a gas insert vent through an old masonry chimney?
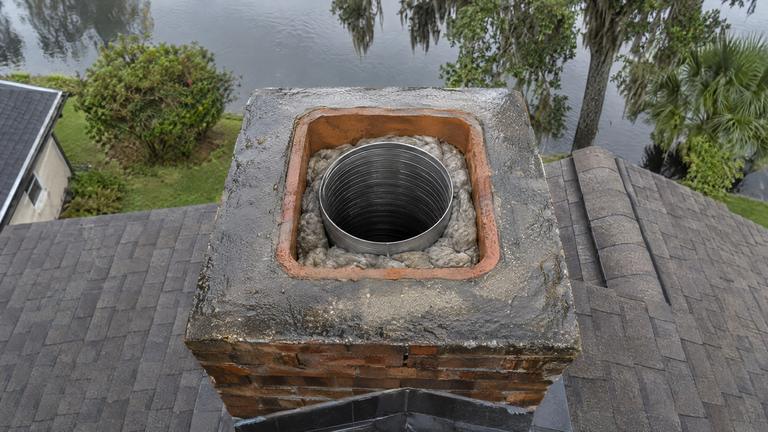
Many can, with a pair of flexible liners down the flue, one bringing air in and one taking exhaust out, where the manual allows it. One maker permits that only in a solid-fuel fireplace and chimney that serves no other solid-fuel appliance. We check the chimney and the manual first.
Request your free estimate
Share the job details and arrange a free inspection with our local team.
- Free inspection
- No hidden fees
- Family owned and operated
Need an answer now? Call (352) 675-6376
Your request is received
Thank you. We will contact you to discuss the job and confirm an appointment.