
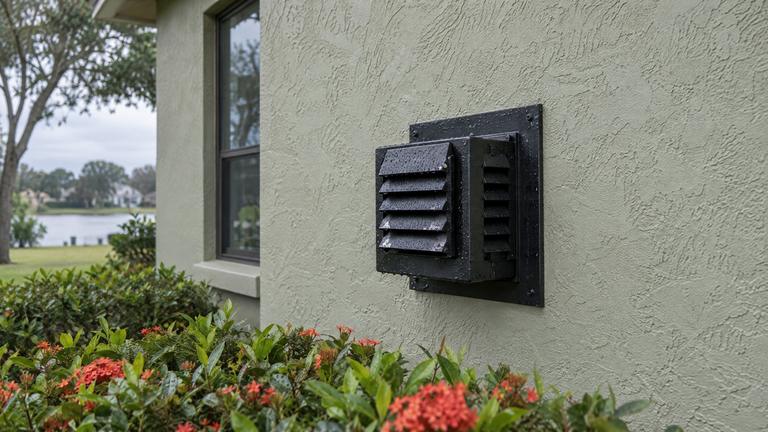
Gas fireplace vent repair and installation in Haralson Estates
Local specialists for direct vent pipe, caps and B-vent runs. Upfront pricing, a free inspection to start, and 10% off work booked within 72 hours after it.
- Licensed & insured
- Locally run
- Family owned and operated
- Same-day service available



Vent details we put in writing in Haralson Estates
Spelled out in your Haralson Estates venting estimate, which makes a side-by-side comparison with any other quote simple.
- Clearance above the ground, decks and porches
- B-vent height above the roof and above the draft hood
- Listed replacement parts named for your model
- Wall, ceiling or roof access, listed as its own line
Before anyone touches the vent in Haralson Estates
How our local crew reads a gas fireplace vent at your Haralson Estates home, from the cap back to the firebox.
Where the pipe passes into the attic
A vent that climbs through a ceiling into an attic needs a firestop at the ceiling, and one maker calls for an attic insulation shield where insulation could otherwise fall against the pipe. The shield keeps the required air space open no matter how much insulation surrounds it.
Attic work often disturbs these parts. After new insulation or other attic jobs, our pros check that the shield is still in place, that nothing has been piled against the pipe and that the firestop was not cut or removed.
Soffits and overhangs above the cap
An overhang above a sidewall cap can trap exhaust against the house. One direct-vent manual sets 18 inches between the cap and a ventilated soffit that sits within 2 feet of the cap's centerline, and 12 inches below an unventilated soffit.
Ventilated soffits have openings into the attic, which is why they get the larger number. Our crew checks which kind of soffit is above your cap and measures the gap before any recommendation.
Caps that sit on the wall face
One maker states plainly that a vent terminal may not sit recessed into the wall or the siding. A cap sunk into a thick finish can trap exhaust and change how the intake draws air.
Recessed caps usually come from a finish added after the fireplace went in, such as new siding or a thicker stucco coat. Our pros check the cap's position against the finished wall and list any extension part your manual allows to bring it back to the surface.
Distance from walls and other vents
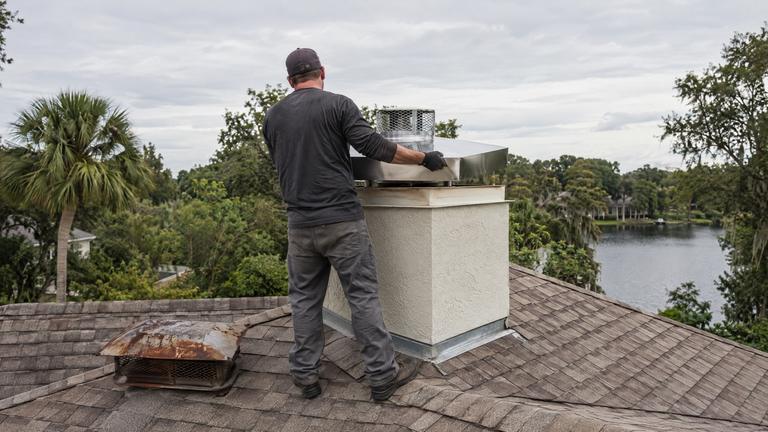
A B-vent that ends too close to a wall or another vent can lose its draft in the eddies around it. One fireplace manual wants the cap at least 8 feet away from any vertical wall and 2 feet clear of other gas vents and plumbing vents, counted from their outer edges.
Second-story additions and new dormers can bring a wall close to an old vent. Our crew measures these distances on the roof when it is safe to get there and explains any change the manual calls for.
Aluminum liners that need checking later
Flexible aluminum liners are light and easy to install, and they need watching. One maker's co-linear instructions say aluminum venting should be professionally inspected periodically for corrosion and damage and replaced when necessary.
If the installation will not allow future inspection or replacement, the same instructions call for stainless steel liners instead. Our pros ask that question at the planning stage in Haralson Estates, so the liner you pay for suits the access your chimney actually offers.
Other work in Haralson Estates
-
-
-


- Smoke Chamber RepairRepair the transition above the fireplace opening.
- Fireplace RestorationBring an unused fireplace back with a coordinated plan.
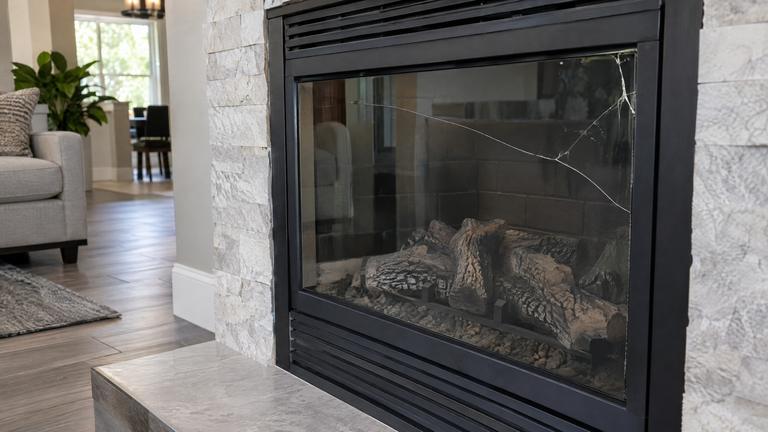
- Ventless Gas Fireplace ServiceService the unit within its exact installation limits.
Learn more about gas fireplace ventingHaralson Estates services
Fireplace vent questions from Haralson Estates, answered
Questions Haralson Estates homeowners raise about gas fireplace vents, answered by our family-owned team.
How close can the vent cap be to a window that opens?
It depends on the fireplace's input. Up to 10,000 Btu per hour, the Florida fuel gas code table allows 6 inches, then 9 inches up to 50,000 and 12 inches beyond that. Some manuals ask for more, and we measure against both.
Can I plant shrubs or build a deck near the vent cap in Haralson Estates?
Check the distances first. One maker keeps bushes, fences, sheds and decks at least 24 inches from the front of the cap and allows a cap under a deck only when it is open on two sides. We measure your layout for free.
Request your free estimate
Share the job details and arrange a free inspection with our local team.
- Free inspection
- No hidden fees
- Family owned and operated
Need an answer now? Call (352) 675-6376
Your request is received
Thank you. We will contact you to discuss the job and confirm an appointment.