
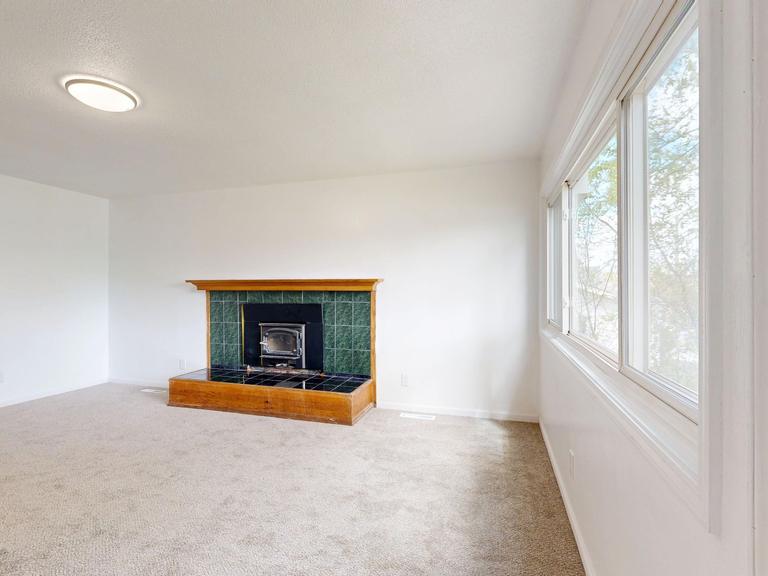
Prefab fireplace replacement and new installs in Lake Cherokee
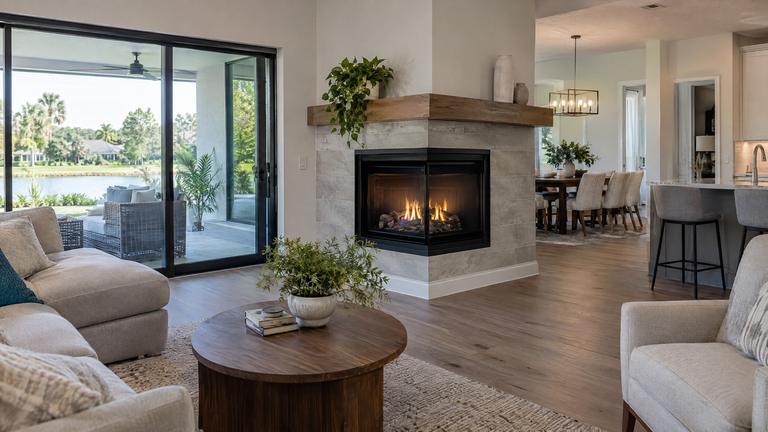
Fireplace installation for Lake Cherokee homes with upfront pricing, no hidden fees and every item written down first.
- Licensed & insured
- Locally run
- Family owned and operated
- Same-day service available



Before any fireplace is ordered for your Lake Cherokee home
The room, the attic and the roof are measured in person in Lake Cherokee, and each result lands on your estimate.
- Roof height set by the ten-foot rule
- Listed termination cap and roof parts
- Masonry footing, firebox and hearth to code
- Reframing for a replacement unit
A fireplace installation in Lake Cherokee, start to finish
Each point below turns into a line on your written estimate in Lake Cherokee.
Mantels and trim on a masonry fireplace
An exception in section R1001.11 lets exposed combustible mantels or trim sit directly on the masonry fireplace front around the opening, provided the combustible material is not placed within 6 inches of the fireplace opening.
Mantel choice and position therefore belong in the design stage, long before the finishing week. We mark the 6 inch line on the drawings and on the masonry itself, so the mantel and any wood trim are sized to it, and we tell the finish carpenter before the first piece is cut.
When a factory-built fireplace has reached its end
Factory-built fireboxes wear. Refractory panels crack and crumble, metal warps or rusts through, and damper parts stop working. When the maker no longer supplies parts, or the damage reaches the firebox itself, repair stops being practical and replacement becomes the honest answer.
We look at the unit, its label and its chimney before recommending anything. If replacement is the right call, the estimate covers removal, the new fireplace, its listed chimney and the finish work to put the wall back.
What drives the cost of a new fireplace
The biggest cost drivers are the type of fireplace, the length and route of the chimney, the roof and chase work, the hearth and face finish, and whether an old unit has to come out first. Permit and electrical work add their own lines.
We explain each driver for your project at the free inspection and put them in writing with upfront pricing, so you can adjust the plan knowing which choices move the total. Sometimes a different wall or a shorter chimney route changes the number more than a different fireplace does.
The outside air inlet on the wall
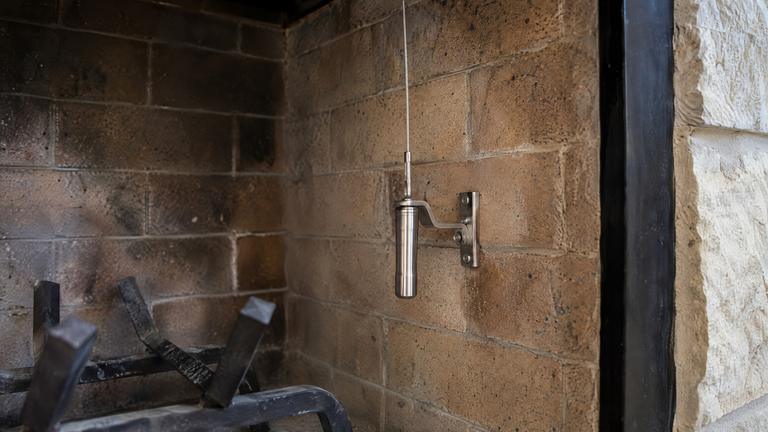
An outside air kit ends in an inlet on an exterior wall, covered with a screen that keeps animals, leaves and insects out of the duct. The inlet's position follows the manual's limits on duct length and bends and the code's rules about where combustion air may come from.
We show you where the inlet will sit and how it will look from the yard before the duct is run, and we keep it away from a garage, dryer vents and anything else that exhausts air. It is a small grille, and it should look like it belongs on the wall.
Other work in Lake Cherokee
-
-
-
-
-
-


Learn more about fireplace installationLake Cherokee services


Fireplace installation questions we answer in Lake Cherokee
Undecided? These help, and the fireplace visit in Lake Cherokee costs nothing.
Is a masonry fireplace better than a factory-built one?
Neither is automatically better. Masonry is heavier, needs a footing and takes longer to build; factory-built frames in faster and lighter. We lay out the trade-offs for your house and recommend the one that suits it.
How tall will the chimney be?
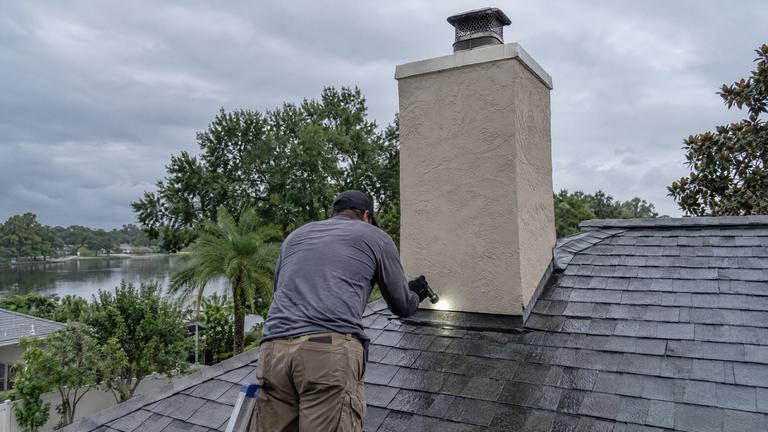
The code wants 3 feet or more above the roof penetration, and the top must also sit 2 feet higher than whatever part of the house is within 10 feet. We measure your roof around the planned spot and put the resulting height in the estimate.
Request your free estimate
Share the job details and arrange a free inspection with our local team.
- Free inspection
- No hidden fees
- Family owned and operated
Need an answer now? Call (352) 675-6376
Your request is received
Thank you. We will contact you to discuss the job and confirm an appointment.