
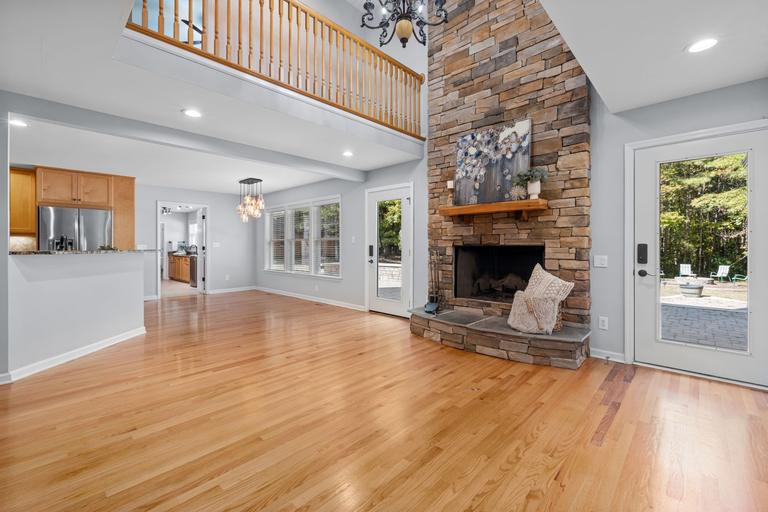
New fireplace installation, planned for your Lake Dot home
A new fireplace planned from the roof down by our local family-owned team in Lake Dot, starting with a free inspection.
- Licensed & insured
- Locally run
- Family owned and operated
- Same-day service available



Fireplace installation items we confirm in your Lake Dot home
Upfront pricing sits beside each item, so you can see where the fireplace budget goes in Lake Dot.
- Chimney route checked for offsets and elbows
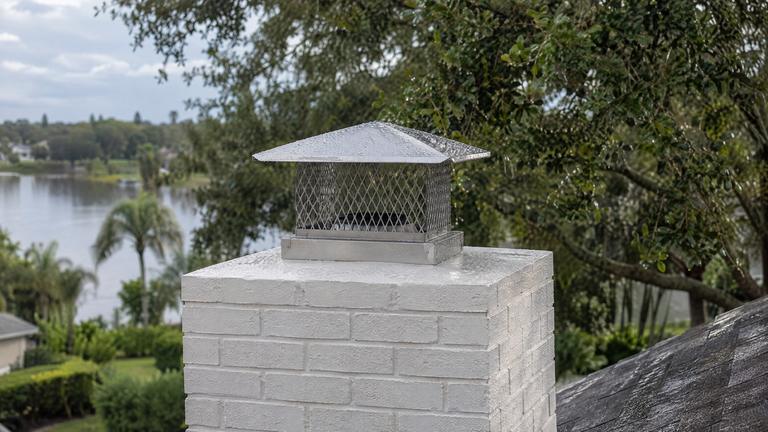
- Listed termination cap and roof parts
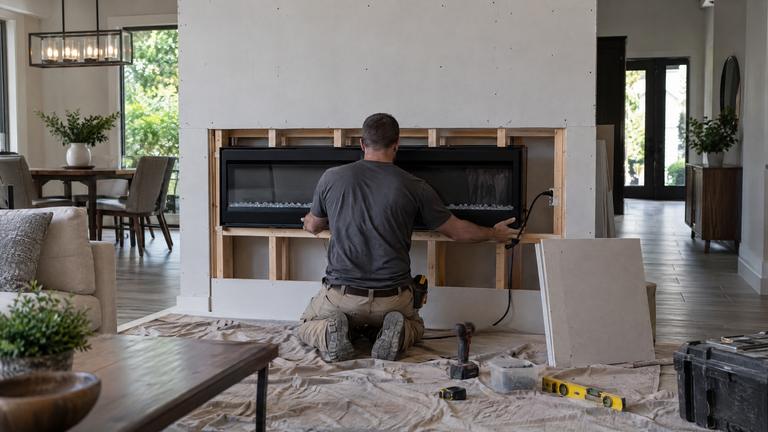
- Reframing for a replacement unit
- Electrical work by an electrician, listed separately
What a proper fireplace installation involves in Lake Dot
From our family-owned crew, the details that decide how a new fireplace works.
Wood trim close to the opening
The same manual allows combustible trim that projects no more than an inch and a half from the face to sit no closer than 6 inches from the top of the opening, and says combustible trim must never cover the black metal surfaces of the fireplace.
Wood trim is where finish carpenters and fireplace manuals most often disagree. We share the manual's trim rules with whoever is doing the finish work, so the casing and the surround are cut correctly the first time.
Keeping framing away from masonry
Masonry stores heat and passes it outward over a long fire, so framing keeps its distance. Under section R1001.11, wood beams, joists, studs and other combustible material keep a gap of 2 inches or more at the front and sides of a masonry fireplace and 4 inches or more behind it.
We frame around a masonry fireplace with those gaps in mind and check them before the walls close. Framing pushed tight against the brick is one of the defects a careful installation avoids from the start.
The ten-foot rule for a masonry chimney
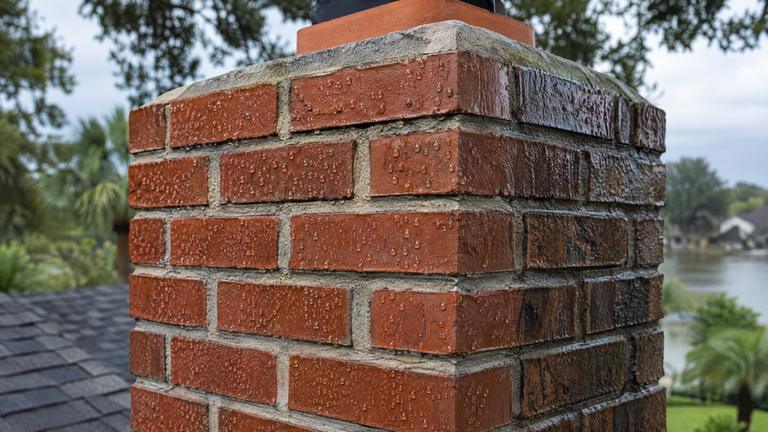
The termination rule in section R1003.9 covers masonry chimneys too, so the top stands 3 feet or more over the roof penetration and 2 feet or more over anything on the house within 10 feet.
For a masonry chimney, extra height means extra brick, extra weight on the footing and taller scaffolding. We work it out at the planning stage, so the chimney's final height is agreed before the first course is laid and the footing is sized for it.
How a masonry fireplace build is paced
A masonry fireplace rises course by course, with mortar setting between stages and inspections at the points the building department asks for. The footing, the firebox, the smoke chamber and the chimney each have their own moment.
We give you a realistic sequence before the work begins, including when the room is out of use and when the roof is open. A good build is not rushed, and we would rather tell you that up front.
Other work in Lake Dot
-
-
-
-
-
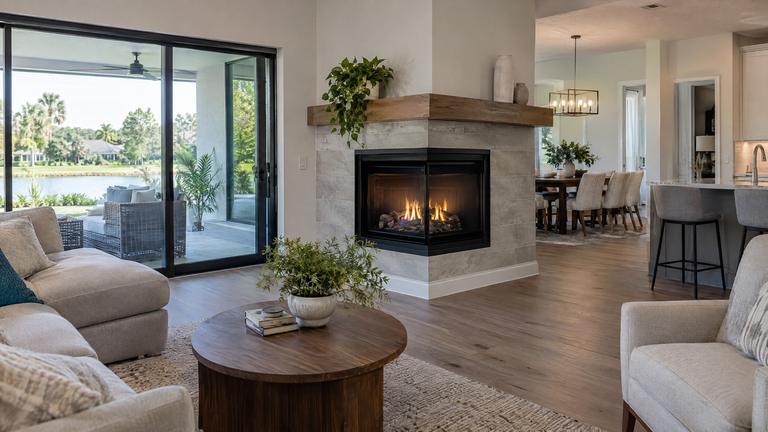


Asked by Lake Dot homeowners before a fireplace goes in
Answered by the family-owned team that builds fireplaces in Lake Dot.
How high does the mantel have to be?
It depends on the fireplace. For a factory-built unit, the manual sets mantel height and depth, and on masonry the code keeps combustible trim 6 inches or more from the opening. We mark the line during installation.
Can I choose any glass doors?
On a factory-built fireplace, gasketed doors are allowed only when the system is listed for them. We order doors from your manual's approved list and hang them square.
Request your free estimate
Share the job details and arrange a free inspection with our local team.
- Free inspection
- No hidden fees
- Family owned and operated
Need an answer now? Call (352) 675-6376
Your request is received
Thank you. We will contact you to discuss the job and confirm an appointment.