
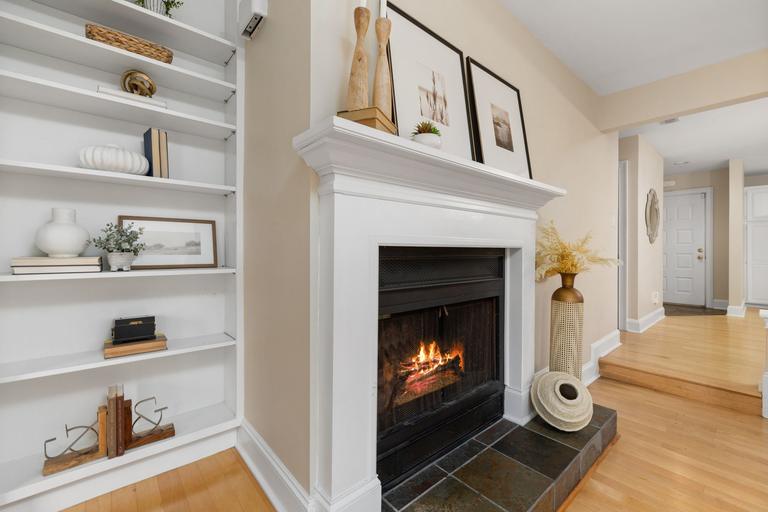
New fireplace installation, planned for your Mills 50 home
Factory-built or masonry, installed in Mills 50 to Florida Residential Code chapter 10, with a workmanship warranty on our work.
- Licensed & insured
- Locally run
- Family owned and operated
- Same-day service available



Every item on your Mills 50 fireplace estimate
Our family-owned crew measures, notes and explains each point in plain words at your Mills 50 home.
- Chimney route checked for offsets and elbows
- Hearth extension built to the manual or code
- Mantel line marked from the manual
- Our workmanship warranty on the fireplace work we do
What a new fireplace asks of your Mills 50 home
How the manual, the code and your house shape the plan in Mills 50.
No vapor barrier or loose insulation against the unit
The E-series manual warns that the fireplace must not be installed against vapor barriers or exposed insulation, because sagging or loose insulation touching the unit could cause localized overheating and a fire. Other factory-built manuals carry similar warnings about air spaces.
On an exterior wall, that means the wall cavity behind the fireplace is finished before the unit goes in, so insulation stays where it belongs. We check that detail during framing, when it can still be corrected easily.
Air space around every chimney section
Chimney sections need their own clearance to framing. In one maker's instructions, a minimum air space of two inches is kept between the framing and the chimney section at any level, from the top of the fireplace to the roof.
That clearance governs how chases, closets and attics are framed around the pipe. We lay out the chimney route before framing begins, so the openings in each floor and ceiling are cut to leave the required space on every side, with nothing stuffed into the gap later.
The ten-foot rule at the roof
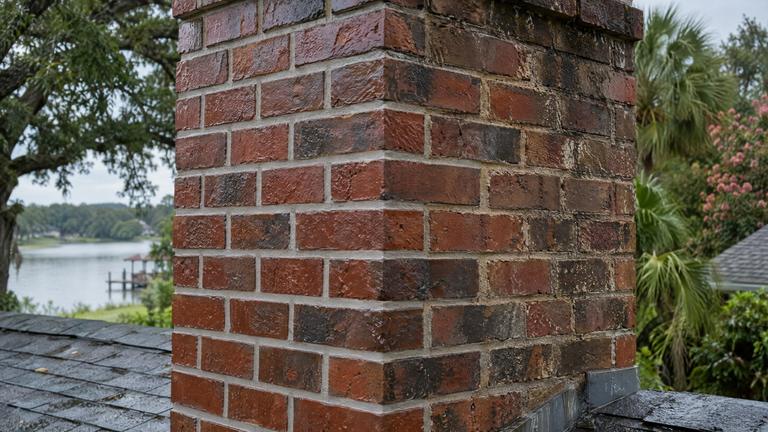
Florida Residential Code section R1003.9 requires a chimney to extend at least 2 feet higher than any portion of a building within 10 feet, and at least 3 feet above the highest point where it passes through the roof. The E-series manual repeats the same rule for its chimney.
The rule protects draft and keeps sparks and exhaust away from the roof. We measure the roof around the planned penetration, including nearby ridges and taller parts of the house, and the chimney height on the estimate comes from that measurement.
The hearth extension for a factory-built unit
Section R1004.2 says hearth extensions of approved factory-built fireplaces shall be installed in accordance with the listing of the fireplace. The manual sets the size and material, and some makers sell a hearth extension piece tested with the unit.
The hearth extension is where embers land when a log shifts, so its size is not a styling choice. We build or place it to the manual, finish it in noncombustible material you choose and show you its edges before rugs and furniture go back.
Other work in Mills 50
-
-
-


What Mills 50 homeowners want to know about adding a fireplace
If we missed your question, our Mills 50 fireplace team answers the phone.
Do I need outside air for the fireplace?
The code generally wants an outside air supply, unless mechanical ventilation keeps the room at neutral or positive pressure. One maker notes that adding an outside air kit later means significant reconstruction, so we plan it from the start.
Can I choose any glass doors?
On a factory-built fireplace, gasketed doors are allowed only when the system is listed for them. We order doors from your manual's approved list and hang them square.
Request your free estimate
Share the job details and arrange a free inspection with our local team.
- Free inspection
- No hidden fees
- Family owned and operated
Need an answer now? Call (352) 675-6376
Your request is received
Thank you. We will contact you to discuss the job and confirm an appointment.