
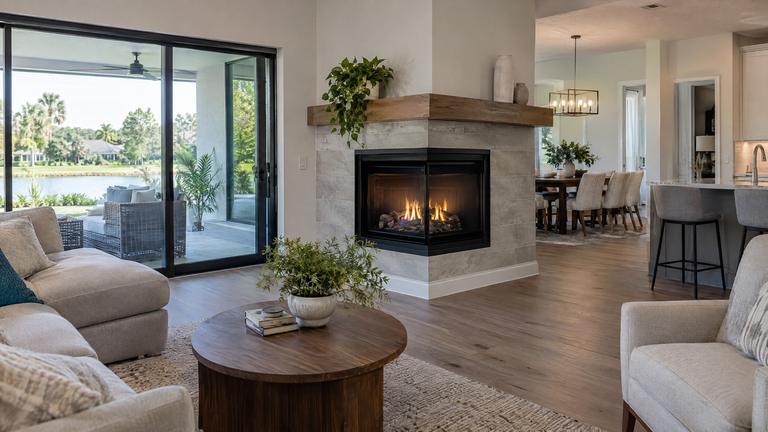
Gas fireplace venting pros serving Mount Plymouth Lakes
Get your gas fireplace breathing right again. Call our local venting pros in Mount Plymouth Lakes for a free inspection and an honest repair plan.
- Licensed & insured
- Locally run
- Family owned and operated
- Same-day service available



Inside your gas fireplace vent quote in Mount Plymouth Lakes
Checked at the cap, along the pipe and at the fireplace in Mount Plymouth Lakes, so the repair you approve fits the unit you own.
- Appliance model, rating plate and vent kit identified
- Draft check and spill switch on natural-vent units
- Test burn and flame check after the repair
- A written record of the vent for the next service
How we handle gas fireplace venting in Mount Plymouth Lakes
The checks our technicians make on vent jobs in Mount Plymouth Lakes, and the reasons behind them.
How a B-vent fireplace uses the air in your room
A natural-vent, or B-vent, fireplace burns air from the room and lets the warm exhaust rise through its own pipe by draft. The unit has a draft hood, and one maker requires that hood to sit in the same air pressure zone as the combustion air inlet.
The pipe must be Type B gas vent listed to UL 441, which the Florida fuel gas code requires in section 503.6.1. Our technicians confirm the pipe type from the markings on the sections they can reach, since the wrong vent type is one of the causes of poor draft listed in the manual.
Vinyl siding near a vent cap
Vinyl siding has less tolerance for heat than masonry or stucco. In one maker's alcove figures, the minimum distance from a cap to a vinyl sidewall is 12 inches, against 2 inches for other sidewall materials.
Alcoves are spaces open on only one side with an overhang, and the same manual permits caps there only within its listed dimensions. Our crew identifies the siding, measures the alcove and explains whether the cap can stay or needs a different location.
Two fireplaces and two caps on one wall
Homes with two gas fireplaces sometimes end up with two caps on the same wall. One maker asks for at least 3 feet between termination caps and gives a table for caps grouped in an alcove.
Each fireplace also needs its own vent system from end to end. Our specialists check both runs, measure the spacing between the caps and write up each fireplace separately so you can see which one needs what.
Rust streaks or stains around the cap
Rust running down the wall below a cap is a reason to look closely rather than a diagnosis on its own. It can come from a worn cap, a loose fastener, water running where it should not or something unrelated on the wall above.
Our crew inspects the cap body, the screws, the seal at the wall pass and the pipe just behind it. The finding goes into your written estimate with a plain note on what caused the stain, when we can tell.
Shrubs, vines and fences growing into the vent
Plants grow toward open wall space, and a sidewall cap is often surrounded by it. Bushes and fences are two of the obstructions one maker keeps at least 24 inches from the front of the termination hood.
Our pros check for vines on the cap itself, which can block its openings, and measure the space in front of it. We tell you how much trimming the manual asks for, and a quick check after each growing season keeps the cap clear.
Other work in Mount Plymouth Lakes
-
-
-
-
-


Learn more about gas fireplace ventingMount Plymouth Lakes services
What people in Mount Plymouth Lakes ask about fireplace vents
Quick answers from our gas fireplace vent team in Mount Plymouth Lakes. Anything else, just call.
How close can the vent cap be to a window that opens?
It depends on the fireplace's input. Up to 10,000 Btu per hour, the Florida fuel gas code table allows 6 inches, then 9 inches up to 50,000 and 12 inches beyond that. Some manuals ask for more, and we measure against both.
Can I plant shrubs or build a deck near the vent cap in Mount Plymouth Lakes?
Check the distances first. One maker keeps bushes, fences, sheds and decks at least 24 inches from the front of the cap and allows a cap under a deck only when it is open on two sides. We measure your layout for free.
Request your free estimate
Share the job details and arrange a free inspection with our local team.
- Free inspection
- No hidden fees
- Family owned and operated
Need an answer now? Call (352) 675-6376
Your request is received
Thank you. We will contact you to discuss the job and confirm an appointment.