
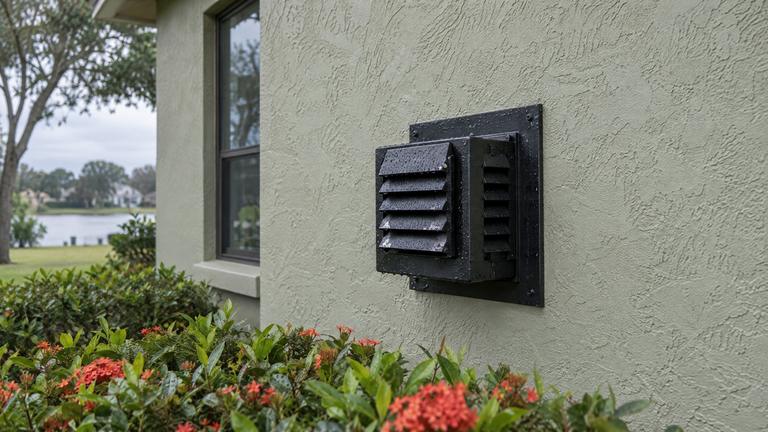
Gas fireplace venting in Park Lake/Highland
Our crew checks the termination, the pipe clearances and the pitch, then repairs what the manual says is wrong. No guesswork and no hidden fees.
- Licensed & insured
- Locally run
- Family owned and operated
- Same-day service available



What your gas fireplace venting estimate in Park Lake/Highland covers
Getting these right in Park Lake/Highland is what keeps a vent repair from needing a second visit.
- Clearance from the cap to windows and doors that open
- Rise or level run of horizontal pipe against the manual
- Run length compared with the maker's vent graph
- Finish repairs after access, priced line by line
Getting the vent right on Park Lake/Highland gas fireplaces
Vent details from the family-owned crew that works on gas fireplaces across Park Lake/Highland.
Air space around the vent pipe
Vent pipe needs open air around it. In one maker's chart, horizontal pipe keeps 3 inches of space above it and 1 inch below and to each side until it reaches the outside wall, and the pipe keeps a 1 inch gap on every side where it passes through that wall and wherever it runs vertically.
The same maker warns that stuffing insulation or anything else into those gaps can drive temperatures up and create a fire hazard. Our crew checks every section it can reach for framing, wiring or insulation crowding the pipe and lists any correction in the estimate.
- 3 inches above horizontal runs in that manual
- 1 inch at the sides and bottom
- 1 inch all around at walls and on vertical runs
Soffits and overhangs above the cap
An overhang above a sidewall cap can trap exhaust against the house. One direct-vent manual sets 18 inches between the cap and a ventilated soffit that sits within 2 feet of the cap's centerline, and 12 inches below an unventilated soffit.
Ventilated soffits have openings into the attic, which is why they get the larger number. Our crew checks which kind of soffit is above your cap and measures the gap before any recommendation.
Caps set near inside and outside corners
Corners change how exhaust moves along a wall. One maker's termination figures set a clearance to inside and outside corners that depends on the wall material, 6 inches on combustible walls and 2 inches on noncombustible ones.
Stucco over framing, brick and siding all count differently, so our technicians confirm what the wall is made of before measuring. The result, and any change it calls for, goes into the written estimate.
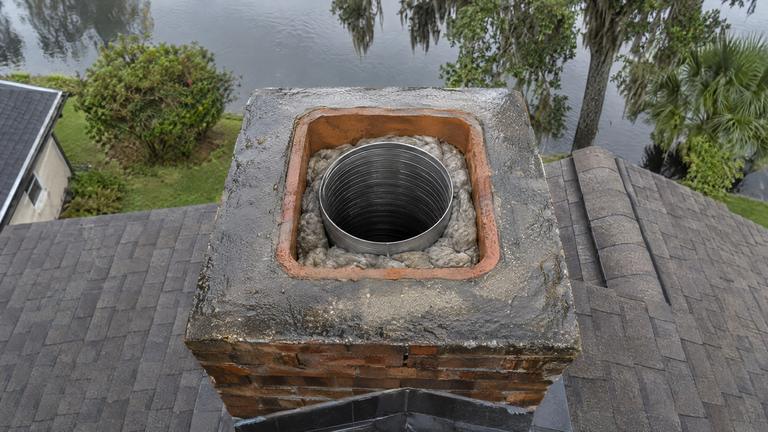
Two liners down an old masonry chimney
Some gas inserts vent through an existing masonry chimney using two flexible liners, one bringing fresh air down and one carrying exhaust up. In one maker's co-linear kit, that means a 3 inch intake liner, a 4 inch exhaust liner, an adapter on the appliance and a co-linear termination with flashing at the top.
The same instructions allow the co-linear part of the vent only inside a solid-fuel-burning fireplace and chimney. Our specialists confirm the chimney qualifies before recommending this route in Park Lake/Highland.
Height and offset limits for co-linear liners
Liners in a chimney still follow vent rules. One maker's co-linear instructions call for no less than 10 feet and no more than 40 feet of vertical pipe, and allow offsets of up to 8 feet with the liners held at least 45 degrees from horizontal.
The same instructions say no restrictor is needed with co-linear venting, which differs from the rules for its coaxial pipe. Our crew measures the chimney height and any bends in the flue before quoting, since a chimney that falls outside those numbers needs a different plan.
Other work in Park Lake/Highland
-
-
-
-


- Ventless Gas Fireplace ServiceService the unit within its exact installation limits.
- Fireplace InstallationPlan the fireplace before opening the wall.
Learn more about gas fireplace ventingPark Lake/Highland services
Before your vent repair in Park Lake/Highland
Not seeing your question? Our Park Lake/Highland vent crew will answer it over the phone.
Why does my gas fireplace go out after a few minutes?
On a direct-vent unit, one maker lists a leak in the inner exhaust pipe, a horizontal run with the wrong pitch and a blocked or badly fitted cap as causes. Pilot and control faults can do the same thing, so our technicians test both before quoting.
Can you move the vent cap when we remodel?
Often, yes, but it is treated as a new installation of the vent. The new route has to fit the vent graph, the elbow limits and the termination clearances. Wall, roof and finish work are listed separately on the estimate.
Request your free estimate
Share the job details and arrange a free inspection with our local team.
- Free inspection
- No hidden fees
- Family owned and operated
Need an answer now? Call (352) 675-6376
Your request is received
Thank you. We will contact you to discuss the job and confirm an appointment.