
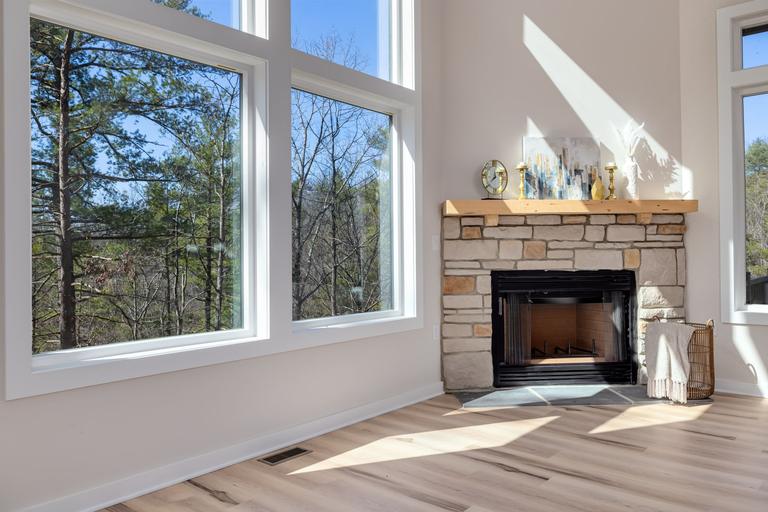
Fireplace installation and prefab replacement by local pros in Plymouth
Measured, planned in writing and installed to the listing. That is how our Plymouth team builds every fireplace.
- Licensed & insured
- Locally run
- Family owned and operated
- Same-day service available



What the fireplace plan for your Plymouth home includes
Checked once, carefully, so framing day in Plymouth starts on a settled plan.
- Roof height set by the ten-foot rule
- Listed termination cap and roof parts
- Mantel line marked from the manual
- Roof opening closed at the end of each day
The chimney, the framing and the fire, for Plymouth homes
What our installers look for, and why it matters, on Plymouth fireplace jobs.
Air space around every chimney section
Chimney sections need their own clearance to framing. In one maker's instructions, a minimum air space of two inches is kept between the framing and the chimney section at any level, from the top of the fireplace to the roof.
That clearance governs how chases, closets and attics are framed around the pipe. We lay out the chimney route before framing begins, so the openings in each floor and ceiling are cut to leave the required space on every side, with nothing stuffed into the gap later.
Framing that carries the chimney
A tall chimney and its parts add weight at points the original framing may not have planned for. Section R1005.5 says that where factory-built chimneys are supported by structural members such as joists and rafters, those members shall be designed to support the additional load.
We identify where the chimney will bear and whether support straps or framing additions are needed. Where a structural question goes beyond our scope, it is flagged in writing for the right professional before the roof is opened.
How a masonry fireplace build is paced
A masonry fireplace rises course by course, with mortar setting between stages and inspections at the points the building department asks for. The footing, the firebox, the smoke chamber and the chimney each have their own moment.
We give you a realistic sequence before the work begins, including when the room is out of use and when the roof is open. A good build is not rushed, and we would rather tell you that up front.
The walkthrough on a new fireplace
Before our crew leaves, we walk you through the damper, the doors and the screen, lighting a fire, adding wood safely and taking out ash, using your own fireplace rather than a picture in a brochure.
The manual, the model and serial number and the chimney parts list stay with you, and questions that come up after the first week are welcome. That is part of our 100% satisfaction guarantee: a fireplace you know how to use, installed by a local team you can call back.
Other work in Plymouth
-
-
-
-
-


New fireplace questions, answered for Plymouth
Undecided? These help, and the fireplace visit in Plymouth costs nothing.
How high does the mantel have to be?
It depends on the fireplace. For a factory-built unit, the manual sets mantel height and depth, and on masonry the code keeps combustible trim 6 inches or more from the opening. We mark the line during installation.
Will our roof be left open overnight?
No. The chimney goes through a framed opening between rafters or trusses and is closed with the listed roof parts and a storm collar. Any open roof is covered at the end of each working day, and the estimate says how we reach the roof and protect it while we work.
Request your free estimate
Share the job details and arrange a free inspection with our local team.
- Free inspection
- No hidden fees
- Family owned and operated
Need an answer now? Call (352) 675-6376
Your request is received
Thank you. We will contact you to discuss the job and confirm an appointment.