
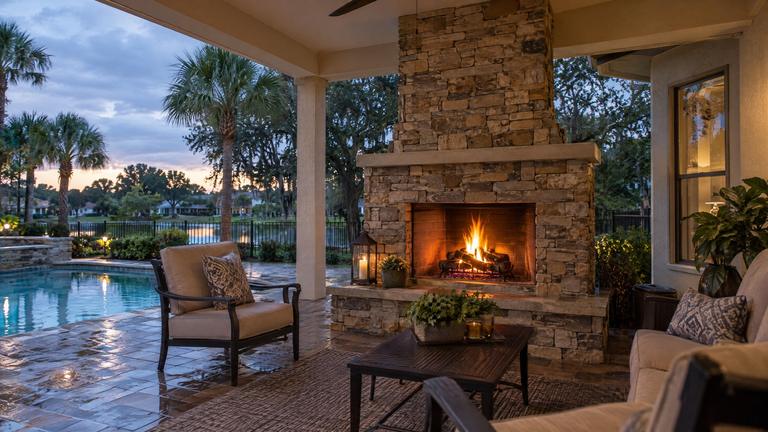
Prefab fireplace replacement and new installs in Stoneybrook Hills
We check the chimney route, the structure and the room in Stoneybrook Hills before you choose. Book within 72 hours after your free inspection and take 10% off.
- Licensed & insured
- Locally run
- Family owned and operated
- Same-day service available



Before any fireplace is ordered for your Stoneybrook Hills home
The room, the attic and the roof are measured in person in Stoneybrook Hills, and each result lands on your estimate.
- Chimney route checked for offsets and elbows
- Outside air kit and inlet location
- Electrical work by an electrician, listed separately
- Manual, model and chimney parts list left with you
A fireplace installation in Stoneybrook Hills, start to finish
Each point below turns into a line on your written estimate in Stoneybrook Hills.
Chimney parts from the same system
Factory-built fireplace manuals specify the chimney system to be used. The E-series manual we reference requires its maker's own chimney system and shows only the chimney components that may be safely used with the fireplace, from straight sections to offsets, firestops and termination caps.
Mixing parts from another brand because they look alike breaks the listing, even when the diameters match. Our estimate lists each chimney component by the system it belongs to, and we do not substitute on install day because a supplier ran short.
The framed opening the manual calls for
Every factory-built fireplace manual gives a framed opening width and height and a minimum finished cavity depth for the model. The E-series manual lists the framed width by model and sets the minimum depth of the finished cavity behind the face.
Frame it too small and the unit does not fit or loses its required air space; frame it too large and the face finishes have nothing to land on. Our crew frames from the manual's table for your model, and we check the opening again before the fireplace is slid in.
Measuring the ten-foot rule on a sloped roof
When the horizontal distance from the chimney to the peak of the roof is more than 10 feet, the manual describes setting a reference point on the roof surface 10 feet from the side of the chimney. The top of the chimney must be at least 2 feet above that point, and never less than 3 feet above the roof penetration.
On a steep roof, that reference point can make the chimney taller than people expect. We measure it at the planning visit, so the height and the number of sections are known before anything is ordered.
Counting chimney sections before ordering
A factory-built chimney is ordered as a parts list: straight sections, any offsets and their straps, a firestop for each floor or ceiling, an attic shield, the roof parts, a storm collar and the listed cap. The count comes from floor heights, attic depth, roof pitch and the ten-foot rule.
We measure each of those at the planning visit and build the list from them, with a little margin where the manual allows. That way the crew arrives with the right chimney for your house and no second trip to the supplier.
Other work in Stoneybrook Hills
-
-
-
-
-
-


Learn more about fireplace installationStoneybrook Hills services


Fireplace installation questions we answer in Stoneybrook Hills
Short answers from our fireplace installers in Stoneybrook Hills. Anything else, just call.
How tall will the chimney be?
The code wants 3 feet or more above the roof penetration, and the top must also sit 2 feet higher than whatever part of the house is within 10 feet. We measure your roof around the planned spot and put the resulting height in the estimate.
How high does the mantel have to be?
It depends on the fireplace. For a factory-built unit, the manual sets mantel height and depth, and on masonry the code keeps combustible trim 6 inches or more from the opening. We mark the line during installation.
Request your free estimate
Share the job details and arrange a free inspection with our local team.
- Free inspection
- No hidden fees
- Family owned and operated
Need an answer now? Call (352) 675-6376
Your request is received
Thank you. We will contact you to discuss the job and confirm an appointment.