
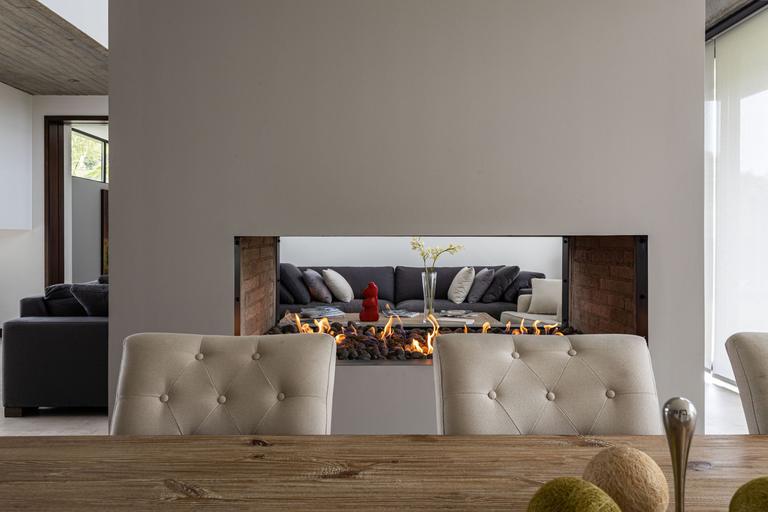
Fireplaces and chimneys installed together in The Willows
Wood-burning fireplaces installed in The Willows by a family-owned team that treats your home like its own.
- Licensed & insured
- Locally run
- Family owned and operated
- Same-day service available



Every item on your The Willows fireplace estimate
Our family-owned crew measures, notes and explains each point in plain words at your The Willows home.
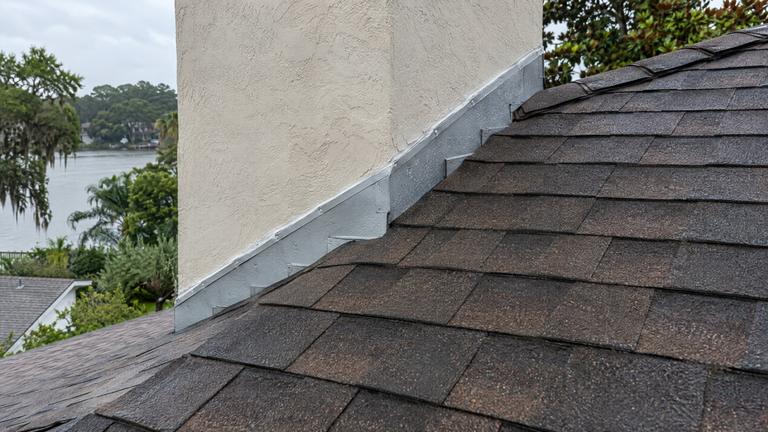
- Roof height set by the ten-foot rule
- Hearth extension built to the manual or code
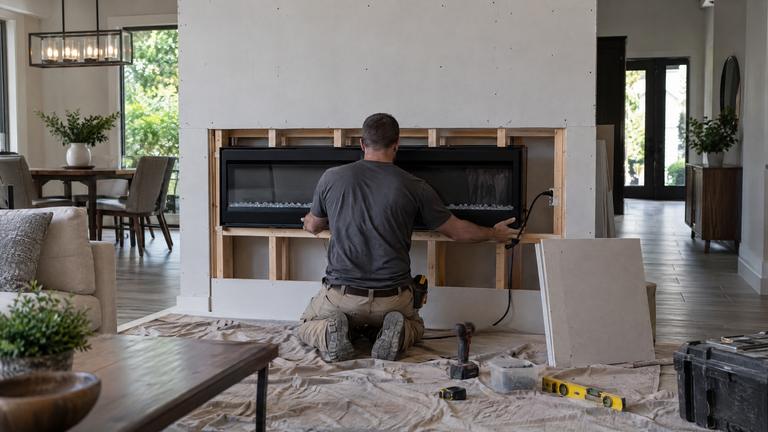
- Reframing for a replacement unit
- Roof opening closed at the end of each day
What a new fireplace asks of your The Willows home
How the manual, the code and your house shape the plan in The Willows.
Building the chase around the chimney
A chase is a framed enclosure around the chimney, and sometimes around the fireplace too, most often on an outside wall. The E-series manual says it is built much like the walls of the house, finished with brick, stone, veneer or siding, with a 2 inch air space around the chimney and a chase top made of noncombustible material.
We frame the chase to the manual, keep the air space clear and fit the chase top and storm collar that come with the chimney parts. The chase finish can match the house, and the estimate names what that finish is.
Keeping framing away from masonry
Masonry stores heat and passes it outward over a long fire, so framing keeps its distance. Under section R1001.11, wood beams, joists, studs and other combustible material keep a gap of 2 inches or more at the front and sides of a masonry fireplace and 4 inches or more behind it.
We frame around a masonry fireplace with those gaps in mind and check them before the walls close. Framing pushed tight against the brick is one of the defects a careful installation avoids from the start.
The damper in a masonry fireplace
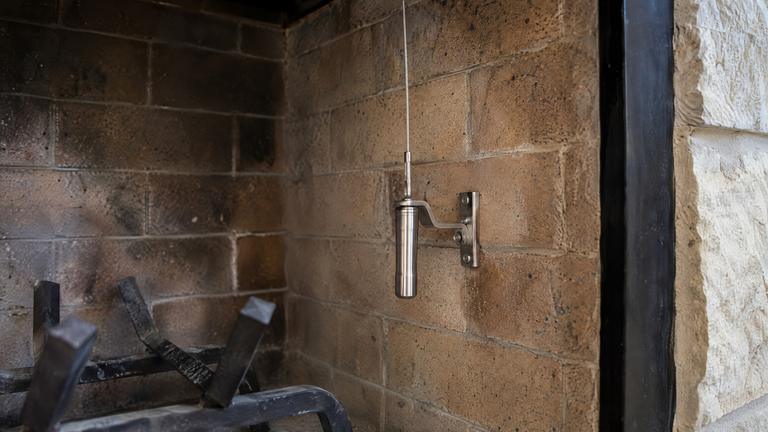
The code requires a masonry fireplace to have a metal damper that can be operated from the room, set above the top of the opening at the throat. The damper closes the flue when the fireplace is cold and must be fully open whenever a fire burns.
Some owners prefer a damper at the top of the chimney instead, which is a separate product with its own listing. We explain both at the planning stage so the design includes the one you want.
Throat and smoke chamber in a new masonry fireplace
Above the firebox of a masonry fireplace, the throat narrows to the damper and the smoke chamber tapers into the flue. Their shape decides how smoke is gathered and sent up the chimney.
We build these parts to the code's shape and keep their surfaces smooth, because rough or badly shaped smoke chambers slow the draft and gather soot. They are hidden once the chimney is finished, so they have to be right as they are laid, course by course.
Other work in The Willows
-
-
-
-
-
-


Fireplace questions The Willows homeowners ask next
Answered by the family-owned team that builds fireplaces in The Willows.
What can cover the face of the fireplace?
For a factory-built unit, noncombustible materials such as tile, brick or stone, with cooling slots and the door frame left clear. We confirm your finish against the manual before it is ordered.
Is the inspection really free?
Yes. We look at the room, the route to the roof, the structure and any existing fireplace, then give you a written estimate with upfront pricing. Save 10% on any service booked within 72 hours after the free inspection.
Request your free estimate
Share the job details and arrange a free inspection with our local team.
- Free inspection
- No hidden fees
- Family owned and operated
Need an answer now? Call (352) 675-6376
Your request is received
Thank you. We will contact you to discuss the job and confirm an appointment.