
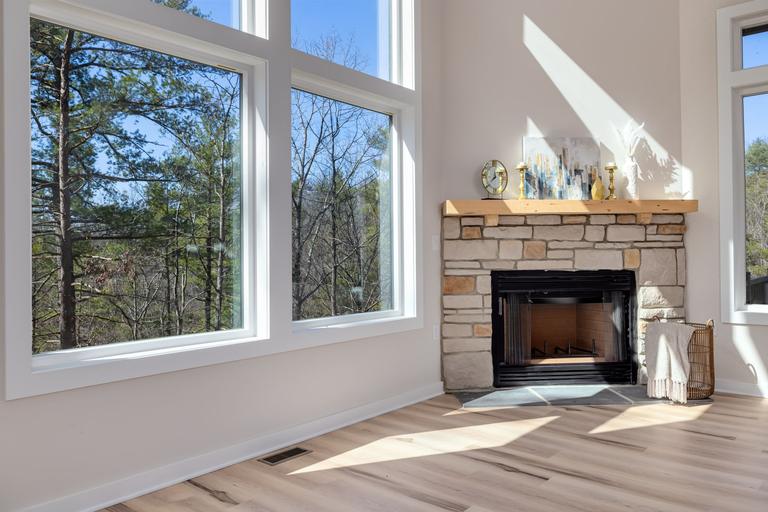
New fireplace installation, planned for your Wadeview Park home
Our Wadeview Park specialists read the manual for your model before any stud is cut or any part is ordered.
- Licensed & insured
- Locally run
- Family owned and operated
- Same-day service available



Measured on your Wadeview Park roof and walls, then written down
None of this comes from a showroom. Our installers confirm it on site during the free visit.
- Roof height set by the ten-foot rule
- Air space kept around the fireplace and chimney
- Electrical work by an electrician, listed separately
- Manual, model and chimney parts list left with you
Before any wall is opened for a fireplace in Wadeview Park
Explained by the crew that frames and pipes fireplaces in Wadeview Park.
The hearth extension for a factory-built unit
Section R1004.2 says hearth extensions of approved factory-built fireplaces shall be installed in accordance with the listing of the fireplace. The manual sets the size and material, and some makers sell a hearth extension piece tested with the unit.
The hearth extension is where embers land when a log shifts, so its size is not a styling choice. We build or place it to the manual, finish it in noncombustible material you choose and show you its edges before rugs and furniture go back.
The ten-foot rule for a masonry chimney
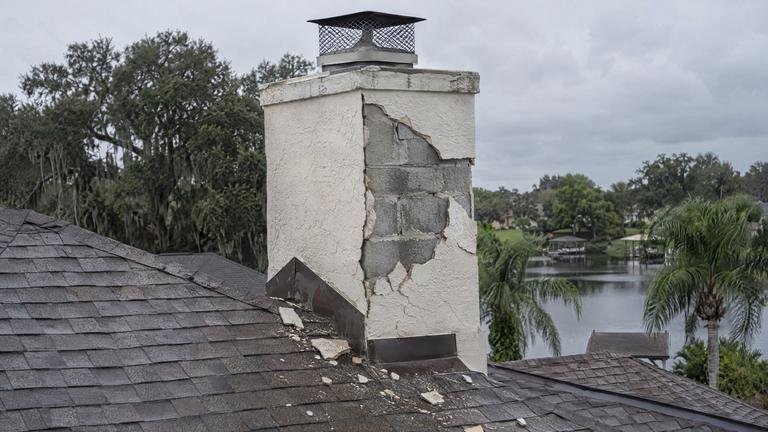
The termination rule in section R1003.9 covers masonry chimneys too, so the top stands 3 feet or more over the roof penetration and 2 feet or more over anything on the house within 10 feet.
For a masonry chimney, extra height means extra brick, extra weight on the footing and taller scaffolding. We work it out at the planning stage, so the chimney's final height is agreed before the first course is laid and the footing is sized for it.
Adding a fireplace where there has never been one
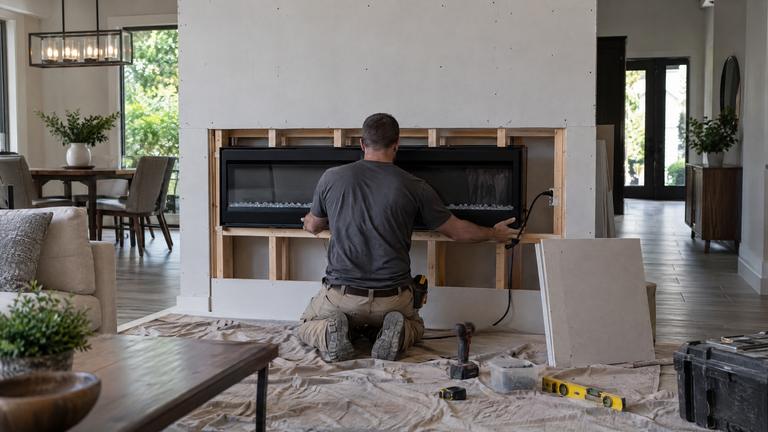
Adding a fireplace to a room that has never had one begins with the route. The mantel comes later. The chimney has to reach the roof within the offset limits, clear the ten-foot rule and pass through floors and attics without cutting structure it depends on.
We check those limits for each wall you are considering, then talk about appearance. Often one wall that looks ideal fails on the route, and a nearby wall works well. Learning that at the free inspection costs nothing.
Firebox depth in a masonry fireplace
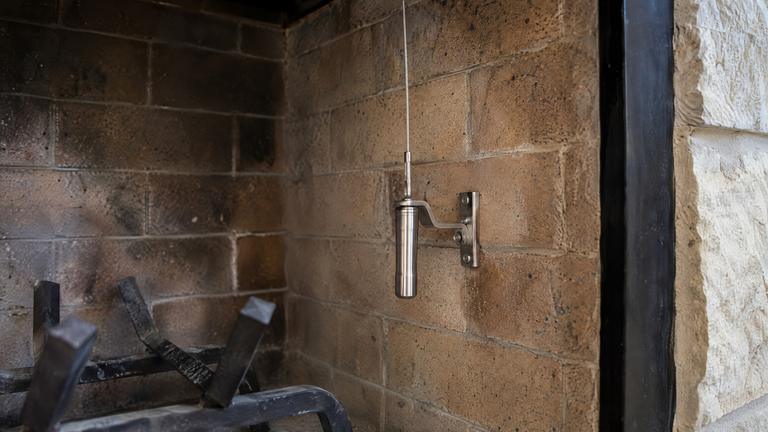
The code sets a minimum firebox depth for concrete and masonry fireplaces, with a separate provision for shallow Rumford-style fireplaces built to specific proportions. Depth is what lets smoke rise into the throat instead of rolling into the room.
When we plan a masonry fireplace, depth, opening size and throat are laid out together from the code. A beautiful face with a shallow box behind it is a smoky fireplace, and we would rather draw it right than fix it later.
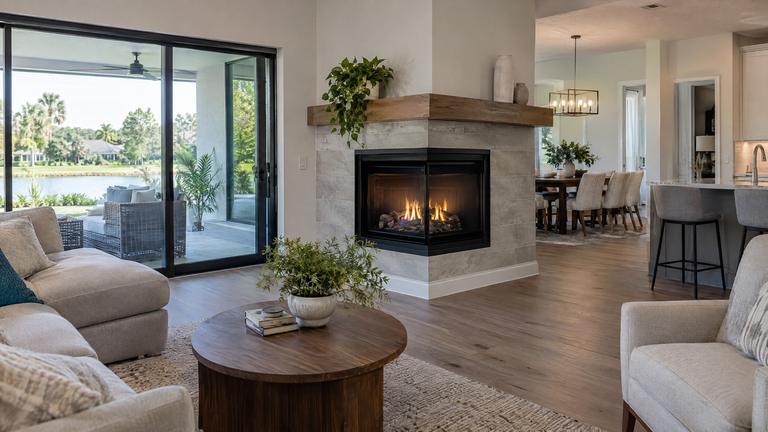
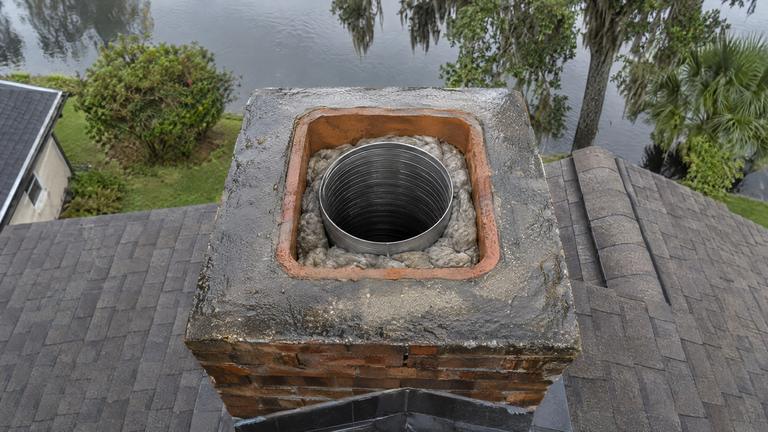
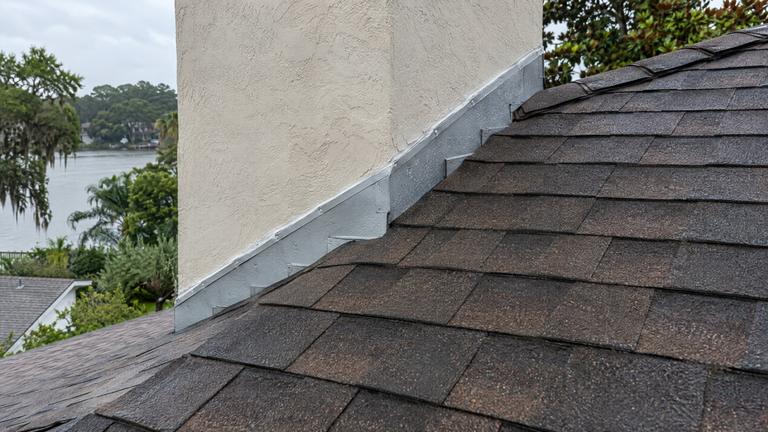
Other work in Wadeview Park
-
-
-
-
-
-


Learn more about fireplace installationWadeview Park services

Fireplace questions Wadeview Park homeowners ask next
If we missed your question, our Wadeview Park fireplace team answers the phone.
Does a new fireplace need a permit?
A new or replacement fireplace and chimney is permitted work under the Florida Building Code. We check what the building department asks for at your address, list any fee separately and keep framing open for inspection.
How large must the hearth in front of a factory-built fireplace be?
Section R1004.2 hands that decision to the fireplace listing, so the manual sets the size and the material. Embers land there when a log rolls, which is why we build it to the manual, face it in the noncombustible finish you choose and point out its edges before the rugs go back.
Request your free estimate
Share the job details and arrange a free inspection with our local team.
- Free inspection
- No hidden fees
- Family owned and operated
Need an answer now? Call (352) 675-6376
Your request is received
Thank you. We will contact you to discuss the job and confirm an appointment.