
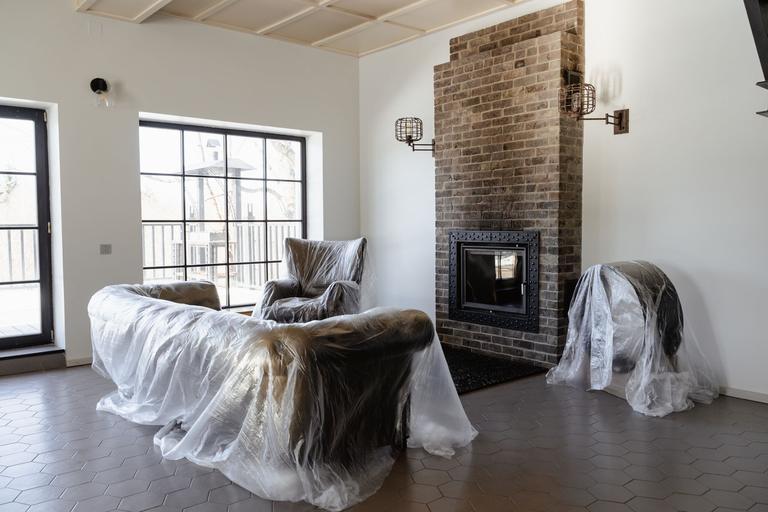
New fireplace installation, planned for your Dover Shores West home
Wood-burning fireplaces installed in Dover Shores West by a family-owned team that treats your home like its own.
- Licensed & insured
- Locally run
- Family owned and operated
- Same-day service available



Measured on your Dover Shores West roof and walls, then written down
None of this comes from a showroom. Our installers confirm it on site during the free visit.
- Roof height set by the ten-foot rule
- Roof opening closed at the end of each day
- Our workmanship warranty on the fireplace work we do
- Your 10% off for booking within 72 hours, written on the estimate
Before any wall is opened for a fireplace in Dover Shores West
Explained by the crew that frames and pipes fireplaces in Dover Shores West.
The code's exterior air rule
Florida Residential Code section R1006.1 says factory-built or masonry fireplaces shall be equipped with an exterior air supply to ensure proper fuel combustion, unless the room is mechanically ventilated and controlled so that the indoor pressure is neutral or positive.
For most new fireplaces that means an outside air supply is part of the project. We explain how the rule applies to your house and your model, and the air supply appears on the estimate as its own item rather than an afterthought.
Firestop spacers at every floor and ceiling
Where the chimney passes through a floor or ceiling, a firestop spacer is required at each penetration. The spacer holds the chimney centered in the opening, keeps the required air space and helps block the spread of fire between floors.
The spacers are nailed to the framing as the manual shows, and in an attic they also keep insulation from falling into the air space. We list the number of spacers your route needs in the estimate, one for each floor or ceiling the chimney crosses.
Locking offsets and supporting the pipe
Offsets and returns joined to straight sections must be locked into position, and the E-series manual notes that the pipe needs support during construction so gravity or careless loading does not pull joints apart. It describes checking that sections have not been dislodged.
Our crew fastens each joint as the chimney instructions require and uses the support parts listed for the system. Before the chase or ceiling is closed, we look at every joint again, because a separated joint hidden in a wall is the kind of problem nobody sees until it matters.
Building the chase around the chimney
A chase is a framed enclosure around the chimney, and sometimes around the fireplace too, most often on an outside wall. The E-series manual says it is built much like the walls of the house, finished with brick, stone, veneer or siding, with a 2 inch air space around the chimney and a chase top made of noncombustible material.
We frame the chase to the manual, keep the air space clear and fit the chase top and storm collar that come with the chimney parts. The chase finish can match the house, and the estimate names what that finish is.
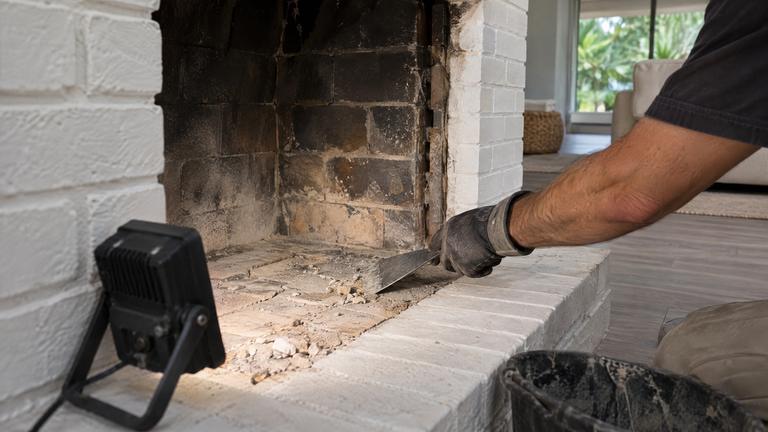
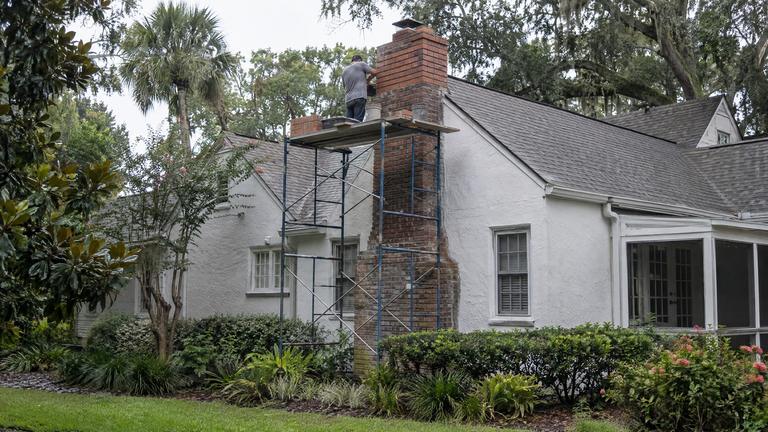
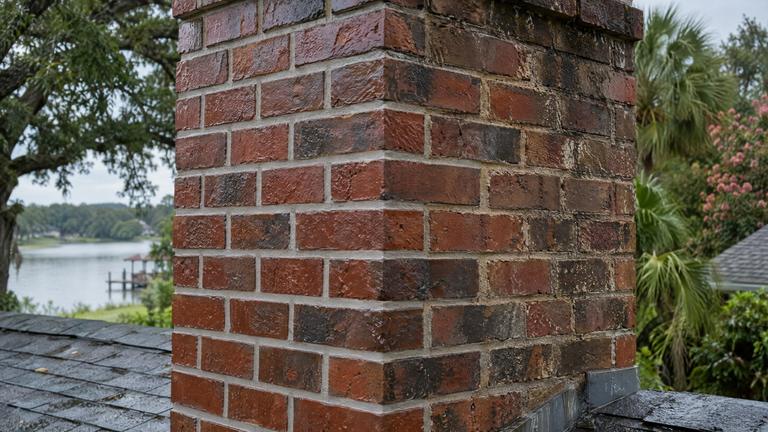
Other work in Dover Shores West
-
-
-
-
-


Learn more about fireplace installationDover Shores West services


What Dover Shores West homeowners want to know about adding a fireplace
Answered by the family-owned team that builds fireplaces in Dover Shores West.
How tall will the chimney be?
The code wants 3 feet or more above the roof penetration, and the top must also sit 2 feet higher than whatever part of the house is within 10 feet. We measure your roof around the planned spot and put the resulting height in the estimate.
Can the fireplace go in a corner or inside a chase outside the wall?
Often it can. A factory-built fireplace may stand along a wall, across a corner, between two rooms or in an exterior chase, and one manual we use draws the framing for each. Every spot changes the chimney route and the hearth, so we sketch the choices for your room at the free inspection.
Request your free estimate
Share the job details and arrange a free inspection with our local team.
- Free inspection
- No hidden fees
- Family owned and operated
Need an answer now? Call (352) 675-6376
Your request is received
Thank you. We will contact you to discuss the job and confirm an appointment.