
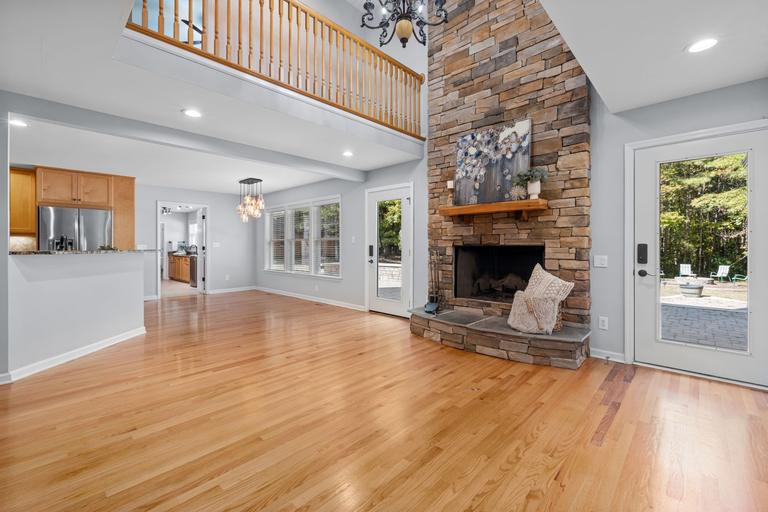
Fireplaces and chimneys installed together in Engelwood Park
Factory-built or masonry, installed in Engelwood Park to Florida Residential Code chapter 10, with a workmanship warranty on our work.
- Licensed & insured
- Locally run
- Family owned and operated
- Same-day service available



Measured on your Engelwood Park roof and walls, then written down
None of this comes from a showroom. Our installers confirm it on site during the free visit.
- Listed chimney sections, firestops and attic shield
- Framed opening and header set to the standoffs
- Mantel line marked from the manual
- Roof opening closed at the end of each day
Before any wall is opened for a fireplace in Engelwood Park
Explained by the crew that frames and pipes fireplaces in Engelwood Park.
How far a factory-built chimney may lean
A factory-built chimney can offset to clear framing, but not without limits. Section R1005.7 keeps every part of the chimney within 30 degrees of vertical and caps the whole run at four elbows.
Those limits shape where the fireplace can go relative to the roof. If a location would need a steeper offset or more elbows, the location changes and the rule stays. We check the route on paper before recommending a spot in the room.
Keeping framing away from masonry
Masonry stores heat and passes it outward over a long fire, so framing keeps its distance. Under section R1001.11, wood beams, joists, studs and other combustible material keep a gap of 2 inches or more at the front and sides of a masonry fireplace and 4 inches or more behind it.
We frame around a masonry fireplace with those gaps in mind and check them before the walls close. Framing pushed tight against the brick is one of the defects a careful installation avoids from the start.
Space in front of the opening
Fireplace manuals set clearances for combustible materials in front of the opening as well as around it, and the hearth extension adds its own footprint to the floor. Sofas, rugs, curtains and firewood baskets all need to respect those distances.
We mark the hearth extension and the front clearance on the floor plan, so the furniture layout works with the fireplace from the first evening. It is easier to plan a rug around a hearth than to move a rug that has already scorched.
A fireplace set across a corner
A corner fireplace saves floor space and can face the seating well, but it changes the framing. The unit sits in a triangular cavity, the hearth extension angles out into the room and the chimney route above has to clear the corner framing.
The manual shows corner framing for models that allow it. We frame to that drawing, check the air space at the back corners and make sure the hearth extension still reaches where the listing requires.
Other work in Engelwood Park
-
-
-
-
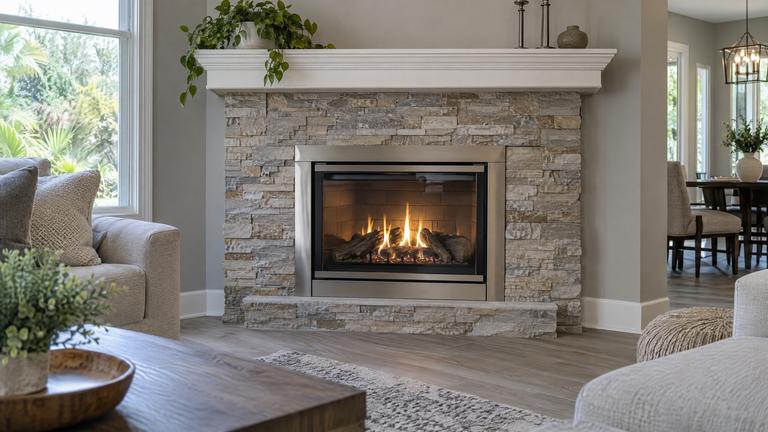
-
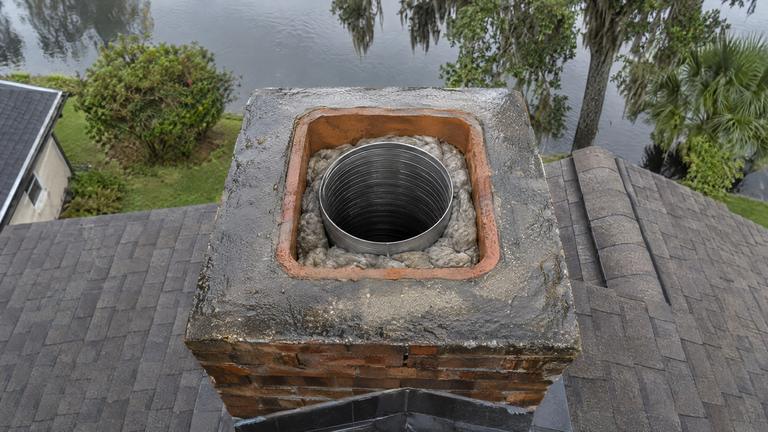
-
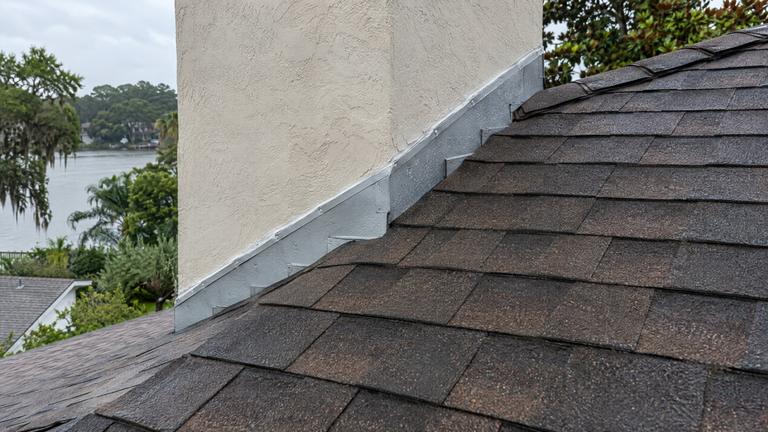


Learn more about fireplace installationEngelwood Park services

What Engelwood Park homeowners want to know about adding a fireplace
If we missed your question, our Engelwood Park fireplace team answers the phone.
Do I need outside air for the fireplace?
The code generally wants an outside air supply, unless mechanical ventilation keeps the room at neutral or positive pressure. One maker notes that adding an outside air kit later means significant reconstruction, so we plan it from the start.
Do you remove the old fireplace?
Yes, when it is part of the scope. We open the face, remove the chimney from the roof down, slide out the old firebox and haul it away, then install and finish the new system.
Request your free estimate
Share the job details and arrange a free inspection with our local team.
- Free inspection
- No hidden fees
- Family owned and operated
Need an answer now? Call (352) 675-6376
Your request is received
Thank you. We will contact you to discuss the job and confirm an appointment.