
Gas fireplace venting specialists for Fairview Shores
Direct vent or B-vent, our specialists repair the run with the parts your model lists. You get upfront pricing and our 100% satisfaction guarantee, with no hidden fees.
- Licensed & insured
- Locally run
- Family owned and operated
- Same-day service available



What your gas fireplace venting estimate in Fairview Shores covers
Vent clearances cannot be judged from the street. We measure them on site in Fairview Shores during the free inspection.
- Appliance model, rating plate and vent kit identified
- Termination cap condition and any debris inside it
- Restrictor style and setting on the flue outlet
- Draft check and spill switch on natural-vent units
Getting the vent right on Fairview Shores gas fireplaces
Plain answers about fireplace vents in Fairview Shores, from the people who repair them.
When the inner pipe leaks exhaust into the air side
In a coaxial vent, exhaust travels in the inner pipe and fresh air in the outer one. If the inner pipe leaks, exhaust slips into the incoming air, and the fire starts breathing its own fumes.
One maker lists this as a cause when the pilot and main burner go out together while the fireplace is running, and the fix it gives is to find the leak and replace the defective section. Our technicians look for disconnected, damaged or unseated inner joints first, since those are the ones the room never shows.
Height above the ground or the deck
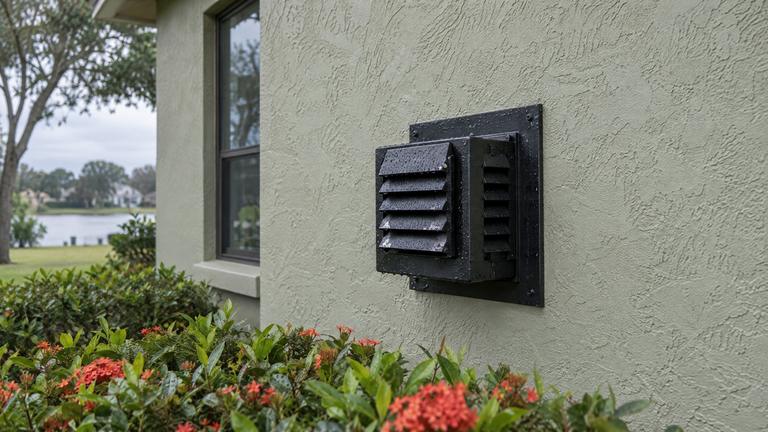
A sidewall cap has to sit high enough to stay clear of the ground and anything built on it. Section 503.8 of the Florida fuel gas code and one maker's manual both ask for at least 12 inches above grade, and the manual applies the same 12 inches above a veranda, porch, deck or balcony.
Landscaping, new pavers and raised flower beds can quietly shrink that distance. Our crew measures it from the finished surface as it is today, since the original plans no longer tell the story.
Distance from windows and doors that open
How close a direct-vent cap may sit to a window or door that opens depends on the fireplace's input, which is printed on the rating plate. Under the Florida fuel gas code table, a unit rated at up to 10,000 Btu per hour needs 6 inches, one rated between that and 50,000 needs 9 inches, and anything larger needs 12 inches.
Our pros read that plate before measuring. A manual can ask for more than the code, and when the two differ we use the larger number and say so in the estimate.
A gas liner never shares a flue
A chimney with more than one flue can tempt an installer to mix uses. One maker's co-linear instructions forbid connecting the appliance to a chimney flue that serves a separate solid-fuel-burning appliance.
Our technicians check what else uses the chimney before any liner goes in, including a second fireplace or a wood stove on another floor. If the flue is shared, the gas insert gets a different vent route, and the estimate explains why.
A new roof around a vertical vent
Reroofing disturbs everything at a vertical gas vent, from the flashing to the storm collar to the cap. Section 503.6.7 of the Florida fuel gas code calls for gas vents to pass through a roof flashing, roof jack or roof thimble and end with a listed cap or listed roof assembly.
A generic cap from the roofing supply is not always the listed one. Our crew checks the cap, the collar and the height above the new roof surface and replaces what does not belong.
Other work in Fairview Shores
-
-
-
-
-
-


Learn more about gas fireplace ventingFairview Shores services
Fireplace vent questions from Fairview Shores, answered
Not seeing your question? Our Fairview Shores vent crew will answer it over the phone.
Can vent pipe from another brand be used on my fireplace?
Only if your fireplace manual lists it. The maker tests the vent pipe together with the fireplace, and the manuals we work from accept only the components approved for that model. A look-alike section is replaced, even when the diameter matches.
Can you move the vent cap when we remodel?
Often, yes, but it is treated as a new installation of the vent. The new route has to fit the vent graph, the elbow limits and the termination clearances. Wall, roof and finish work are listed separately on the estimate.
Request your free estimate
Share the job details and arrange a free inspection with our local team.
- Free inspection
- No hidden fees
- Family owned and operated
Need an answer now? Call (352) 675-6376
Your request is received
Thank you. We will contact you to discuss the job and confirm an appointment.