
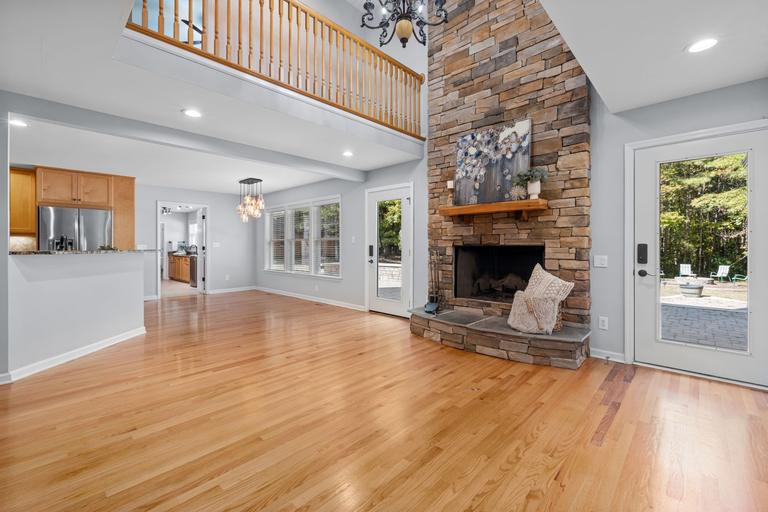
A new fireplace framed, installed and finished in Spring Lake
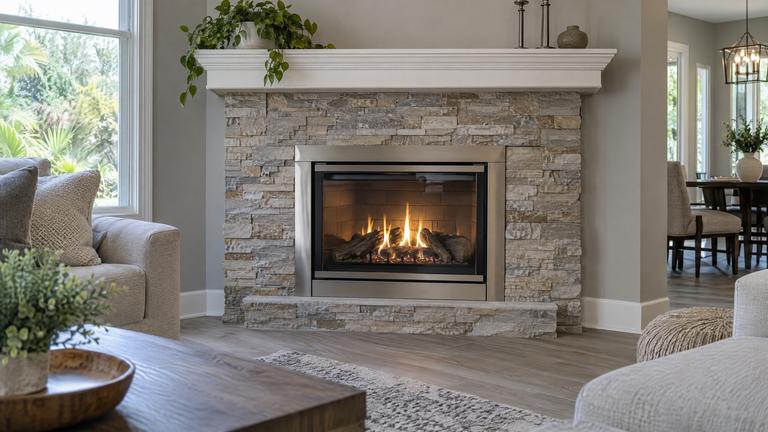
A real wood fire for your Spring Lake home, with the chimney, hearth and outside air done right. 10% off work booked within 72 hours after the inspection.
- Licensed & insured
- Locally run
- Family owned and operated
- Same-day service available



Chimney, hearth and face items for Spring Lake fireplace jobs
Every point below is checked against the fireplace manual or the code chapter that applies, then priced as its own line.
- Listed termination cap and roof parts
- Air space kept around the fireplace and chimney
- Hearth extension built to the manual or code
- First fire lit together and controls explained
What decides where a fireplace can go in Spring Lake
A closer look at the chimney route, the hearth and the face in Spring Lake.
Locking offsets and supporting the pipe
Offsets and returns joined to straight sections must be locked into position, and the E-series manual notes that the pipe needs support during construction so gravity or careless loading does not pull joints apart. It describes checking that sections have not been dislodged.
Our crew fastens each joint as the chimney instructions require and uses the support parts listed for the system. Before the chase or ceiling is closed, we look at every joint again, because a separated joint hidden in a wall is the kind of problem nobody sees until it matters.
Glass doors that belong to the listing
Section R1004.5 says a gasketed fireplace door shall not be installed on a factory-built fireplace unless the fireplace system has been specifically tested, listed and labeled for such use in accordance with UL 127. The E-series manual lists the door models tested with its fireplaces.
Aftermarket doors that seal tightly can trap heat the fireplace was not tested for. We order doors from the manual's list, and if you already bought a set, we check the model before hanging it.
The footing under a masonry fireplace
A masonry fireplace and its chimney carry their weight straight down. Florida Residential Code section R1001.2 puts the fireplace on a footing of concrete or solid masonry 12 inches thick or more, reaching 6 inches or more past the fireplace or foundation wall on every side.
Adding a masonry fireplace to an existing slab or floor usually means cutting in a new footing. We explain what that involves at the planning stage, because it affects cost, schedule and whether masonry is the right choice for your room at all.
Opening the roof for the chimney
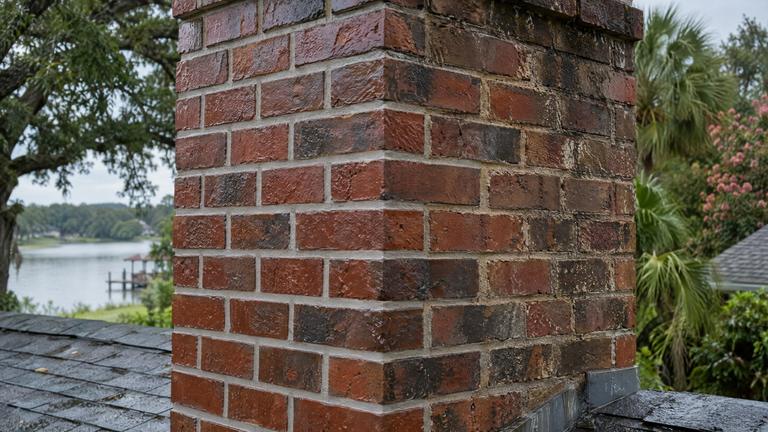
A new chimney needs an opening through the roof, framed between rafters or trusses where possible and closed around the pipe with the listed roof parts and a storm collar. Where a truss sits in the way, the route is rethought rather than cut through without a design answer.
Our crew closes any open roof at the end of each working day and finishes the roof covering around the chimney parts as their instructions show. The estimate states how we will reach the roof and how the surface is protected while we work.
Other work in Spring Lake
-
-
-
-
-


Asked by Spring Lake homeowners before a fireplace goes in
If we missed your question, our Spring Lake fireplace team answers the phone.
Do you remove the old fireplace?
Yes, when it is part of the scope. We open the face, remove the chimney from the roof down, slide out the old firebox and haul it away, then install and finish the new system.
What happens where the chimney passes through attic insulation?
Section R1005.8 calls for a steel insulation shield at least 0.0187 inch thick wherever a factory-built chimney crosses insulated space, so the insulation stays off the pipe. We fit the shield listed for your chimney system and check the insulation around it before we leave the attic.
Request your free estimate
Share the job details and arrange a free inspection with our local team.
- Free inspection
- No hidden fees
- Family owned and operated
Need an answer now? Call (352) 675-6376
Your request is received
Thank you. We will contact you to discuss the job and confirm an appointment.