
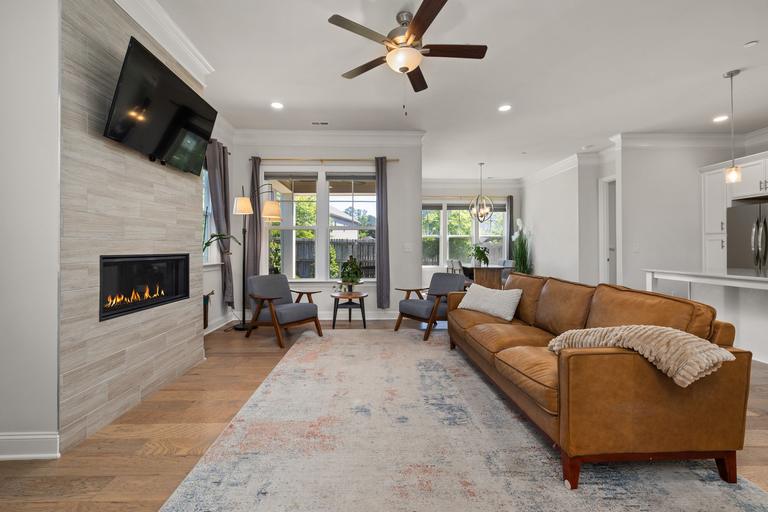
New wood-burning fireplaces installed in Storey Park
A real wood fire for your Storey Park home, with the chimney, hearth and outside air done right. 10% off work booked within 72 hours after the inspection.
- Licensed & insured
- Locally run
- Family owned and operated
- Same-day service available



Chimney, hearth and face items for Storey Park fireplace jobs
Every point below is checked against the fireplace manual or the code chapter that applies, then priced as its own line.
- Exterior chase framed and finished to match
- Mantel line marked from the manual
- Glass doors and screen from the approved list
- Roof opening closed at the end of each day
What decides where a fireplace can go in Storey Park
A closer look at the chimney route, the hearth and the face in Storey Park.
Air space around the fireplace body
The same manual requires a minimum air clearance at the back and sides of the fireplace assembly, maintained between the fireplace and its enclosure. That air space is part of how the unit keeps its outer casing and the framing around it within tested temperatures.
We keep that gap open during framing and finishing, and we make sure drywall scraps, insulation and wiring do not end up in it. It is invisible once the wall is closed, which is exactly why it has to be right before the wall is closed.
How far a masonry hearth extension reaches
Section R1001.10 requires hearth extensions to reach at least 16 inches in front of and at least 8 inches beyond each side of the fireplace opening, and the code asks for more when the opening is large. That is the floor that catches a rolling log or a spray of sparks.
We lay the extension out on the floor plan early, because it takes more room than people expect and affects where furniture, doors and flooring transitions go.
The ten-foot rule for a masonry chimney
The termination rule in section R1003.9 covers masonry chimneys too, so the top stands 3 feet or more over the roof penetration and 2 feet or more over anything on the house within 10 feet.
For a masonry chimney, extra height means extra brick, extra weight on the footing and taller scaffolding. We work it out at the planning stage, so the chimney's final height is agreed before the first course is laid and the footing is sized for it.
A raised hearth or a flush hearth
The hearth extension in front of a new fireplace can sit flush with the floor or be raised as a step. Either way it has to meet the manual's size and material rules for your model, and it should read clearly as a hearth rather than a patch of floor that somebody might cover with a rug.
A raised hearth gives a seat and a clear edge, while a flush hearth keeps the floor open. We help you choose based on the room, the flooring and how people walk past, then build it to the manual.
Other work in Storey Park
-
-
-
-
-
-


What Storey Park homeowners want to know about adding a fireplace
What people in Storey Park ask us before a fireplace is ordered.
Do I need outside air for the fireplace?
The code generally wants an outside air supply, unless mechanical ventilation keeps the room at neutral or positive pressure. One maker notes that adding an outside air kit later means significant reconstruction, so we plan it from the start.
Is the inspection really free?
Yes. We look at the room, the route to the roof, the structure and any existing fireplace, then give you a written estimate with upfront pricing. Save 10% on any service booked within 72 hours after the free inspection.
Request your free estimate
Share the job details and arrange a free inspection with our local team.
- Free inspection
- No hidden fees
- Family owned and operated
Need an answer now? Call (352) 675-6376
Your request is received
Thank you. We will contact you to discuss the job and confirm an appointment.